Latest News

Kirkkonummi Library / JKMM Architects

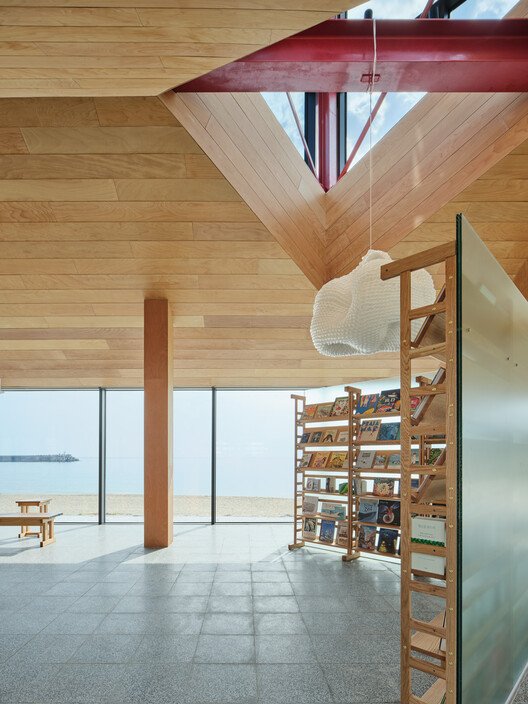
Kirkkonummi is a municipality of 40,000 inhabitants near Helsinki built around its Medieval stone church. Facing the church, JKMM has transformed the old city library. Together with the nearby open market, the church and library create the civic centre of Kirkkonummi. JKMM have therefore emphasised the relationship of the library with the neighbouring church by designing a 50-metre long sheltered terrace overlooking the church yard. The copper shingle cladding of the new library, called Fyyri, also relates back to its maritime heritage setting.

Read More »

Charcoal Haus / moc architects

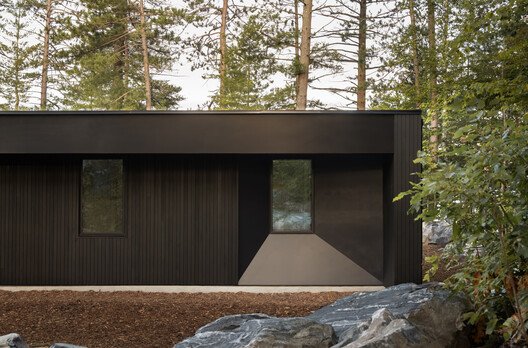
From the Place – Chacol Haus (charcoal) is located midway up an unremarkable Korean hillside, densely covered with pine trees. Below the site, an industrial complex is planned. This creates an unexpectedly open view. Because the land is within a greenbelt zone, there are few buildings nearby. What makes the site unusual is the presence of a half-finished garden and fish pond. These remnants of a former business give the place an awkward atmosphere, rather than a natural one.

Read More »

White Brick House / PLAN Architects office

Located in Nature – The site is located in a small residential district developed in the early 2000s to collectively relocate residents who had been scattered in the Jeungsimsa Temple district of Mudeungsan Mountain, outside the park areas. The refreshing sound of rushing water in the valley and its proximity to the summit of Mudeungsan Mountain create a beautiful and serene village atmosphere. Visitors who travel from afar for meals or tea, hikers, and local residents strolling through the village add a subtle liveliness to the community.   

Read More »

Waverley House / Sam Crawford Architects

A light-filled, central staircase forms the heart of this renovated home, opening up layered views across its split levels, physically and metaphorically connecting spaces whilst simultaneously generating private nooks. The renovation of Waverley House for a young family in Sydney’s eastern suburbs by Sam Crawford Architects (SCA) fosters deeper connections—to nature, home, and each other. Clever details create spaces to play, for quiet contemplation, whilst maintaining a dialogue with the surrounding greenery.

Read More »

Sports Complex in Petit-Quevilly / Olgga Architects

The project is located in the Quartier de la Piscine in Petit-Quevilly, south of the Rouen metropolitan area. Situated on a former industrial site, the plot lies at the heart of a fragmented territory, divided by the Sud III expressway, which has long disrupted the urban continuity between the historic center and the eastern neighborhoods. Until recently, the site read as a disparate assemblage: parking areas to the north, an urban boiler house at the center, dispersed public facilities to the south, all enclosed by a series of physical barriers – fences and ball-stops – which accentuated the fragmentation of the space.

Read More »

Haras House / Cinco Sólidos

Light and architecture in this house engage in a daily dialogue. A place where noble materials and generous spatial arrangements play tribute to the beauty of simplicity. 

Read More »

House Kuo / zuso studio

In a narrow townhouse with daylight limited to the front and rear, light becomes the primary element shaping the interior experience. Located in a dense urban setting, the long and narrow townhouse is constrained by party walls on both sides, allowing natural light to enter only from the front and rear façades. This condition often results in dark and compressed interior spaces, particularly toward the center of the plan. The client sought a home that felt calm, personal, and grounded—a place where daily life could naturally settle after stepping inside.

Read More »

Press Cafe / IDST

Press reimagines a long-standing local coffee spot in Fujairah, blending nostalgia with contemporary warmth. The project creates a space where visitors can immerse themselves in a layered, human-centric environment that feels both familiar and refreshed.

Read More »

Pillar of Zen — DANNONG Store / LUO studio

The orthogonal timber frame has long been the primary structural prototype for nearly all functional building types in the East—from halls and temples to dwellings. Shanxi, as one of the most important regions for the preservation of ancient Chinese timber architecture, retains many precious examples such as Nanchan Temple and Foguang Temple. These surviving entities embody the deep cultural lineage of traditional Eastern architecture. DANNONG, a clothing brand grounded in an inner Eastern sensibility, already operates many stores. Yet in the capital of Shanxi, how should garments be presented in space? How should the store grow in resonance with the region’s architectural heritage? These questions became the starting point of the design.

Read More »