Latest News

JV Residence / Pitta Arquitetura

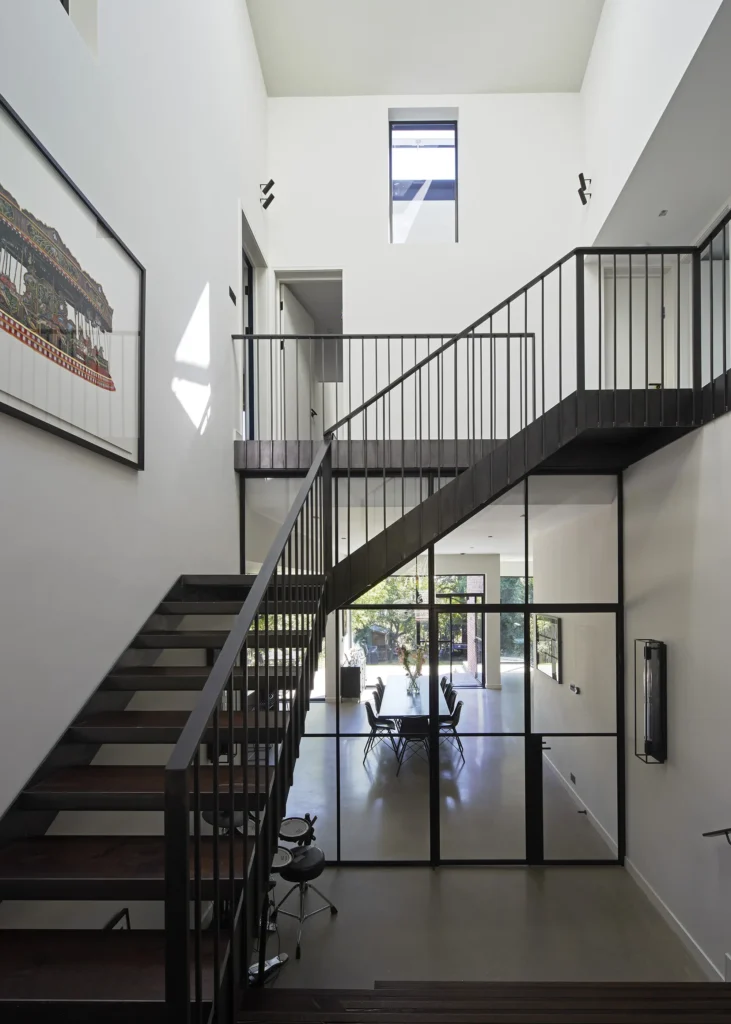
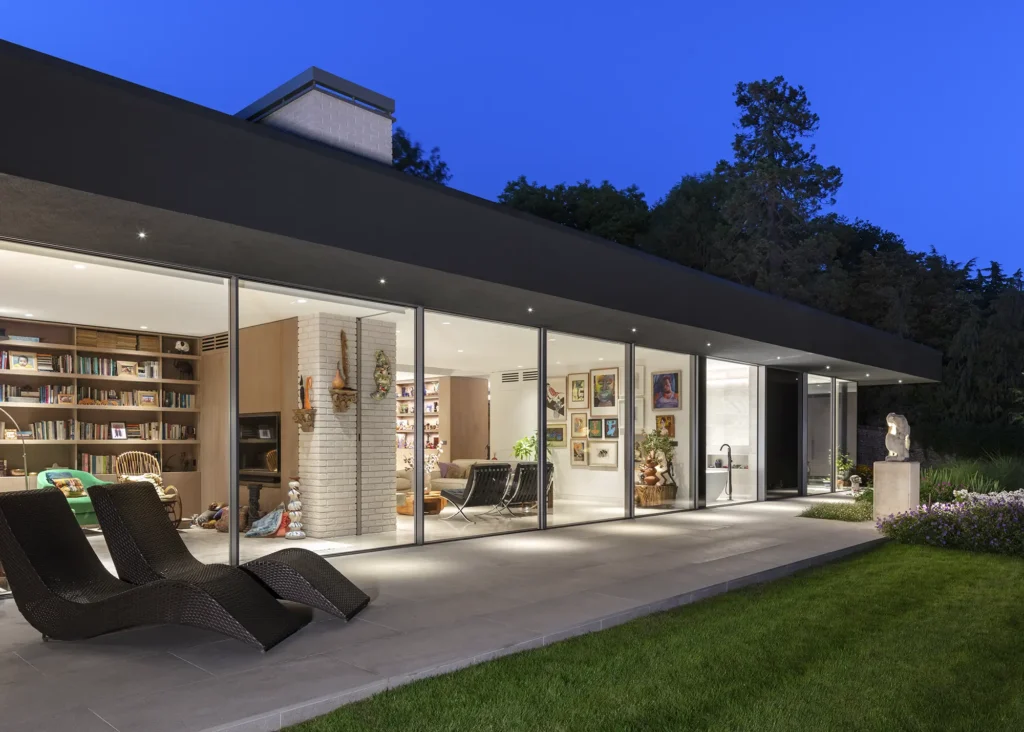
Set against the lush backdrop of the Atlantic Forest, this residence is a manifesto of how contemporary architecture can engage in an intimate and respectful dialogue with its surroundings. The project balances the solidity of modern lines with the warmth and lightness of natural materials, creating a sanctuary of comfort and design.

Read More »

Aqqu Central Café / AT interiors

Aqqu Central Café is an architectural regeneration project that restores a legendary landmark of Almaty from the 1960s. The name Aqqu translates from Kazakh as White Swan, which historically refers to the pair of live swans that lived in the adjacent ponds, making this site a cultural icon for the city. The design is entirely dedicated to restoring the city’s visual memory through a modern interpretation of 1960s modernism. The conceptual starting point for the project was a vibrant swan mosaic created by local artist Anastasia Zharko. Its bright palette of blue, yellow, red, and burgundy served as the foundation for every color selection throughout the interior.

Read More »

Renovation of the Old Riverside House / Ref Architects + 0.5m Studio

Project Background and Site Understanding — The site is located on an elevated riverside plot along the Wuxi River in Wangcunkou Town, Suichang County, Zhejiang Province, descending toward a natural stone riverbank. Historically, it served as an important water transportation dock during the Ming and Qing dynasties and later became an active area of revolutionary history. With the shift of time, the site has remained abandoned for many years. Although the village is structured along the river, most of the riverbank is occupied by residential buildings, leaving little public access to the water. The renovated house sits between a small plaza and the riverbank, and its enclosed condition had long blocked villagers’ approach to the water. The design goal therefore emerged clearly: to transform “separation” into “connection” by renewing the old house and releasing an openly accessible waterfront public space for the community.

Read More »

Engineering Collaborative Research & Education Building at Penn State University / Payette

The ECoRE Building is a 280,000 SF engineering research and teaching engine at the heart of a new engineering precinct, across the Atherton Street divide, and located at the west terminus of the main campus axis. Funneling activity and flow, the building’s formal gesture invites pedestrian connections and pedagogical collaborations between the main campus and the new precinct.

Read More »

House in Santiago / S-AR

La Villa de Santiago is a colonial town located 37 kilometers from the city of Monterrey. Every week a large number of visitors come to enjoy the different natural scenarios held in this part of the Sierra Madre Oriental. Rivers, waterfalls and forests are a perfect place to practice canyoning, climbing and trekking. Traditionally many weekend residences and cottages are located here. That is the case of this house, placed in a terrain with view to the nearby mountains on the outskirts of the town.

Read More »

Send Location Flagship Store / MEAN* (Middle East Architecture Network)

MEAN* (Middle East Architecture Network), led by Riyad Joucka, has completed the Send Location flagship store in Dubai, a 300 square meter interior conceived as a place of gathering as much as a place of retail. Designed for Khabib Nurmagomedov’s lifestyle brand, the project is organized around an octagon shaped Majlis that brings cultural reference, spatial clarity, and everyday use into a single architectural framework.

Read More »

Tokyo Toy Museum Seoul / maumstudio

“The very first artwork we encounter in life is a toy.” Maum Studio has created a play space filled entirely with wooden toys: Tokyo Toy Museum Seoul. Since its opening in 1984, the Tokyo Toy Museum has operated 14 branches across Japan, and now its story continues here in Seoul.

Read More »

École de l’Étincelle – Lab École Saguenay / Agence Spatiale

Located in Chicoutimi, Saguenay, l’école de l’Étincelle is a shining example of architecture firmly rooted in its context. The architectural approach rethinks the conventional school and proposes a scale that is friendly, accessible, and reassuring for children. Fragmented into small houses around a central courtyard, the architecture becomes familiar and warm, creating a calming and reassuring atmosphere that encourages students to love school and feel comfortable, just like at home.

Read More »

Residence in Pinheiros / 23 SUL

This house was designed for a young filmmaker who sought spacious areas without sacrificing privacy and with a controlled budget. Located on a charming and tiny street in the Pinheiros neighborhood, the building was conceived as an exercise in spatial utilization and cost reduction. Within a narrow lot, measuring 5m in width and 25m in depth, a comfortable and spacious house was developed.

Read More »

Heyi office / DPAA Design

The project is situated within a garment-focused industrial park in Guangzhou, where the primary activities encompass office operations and production. The original structure is a three-story, cube-shaped building with a frame system—consistent with most structures in the park, it abuts the main thoroughfare directly, enclosed on all sides, and presents an almost collisional interface with the street front, lacking any form of buffer zone. The design brief calls for the transformation of this cubic building into a garment design office capable of accommodating approximately 100 occupants. The high occupancy density, combined with the inherently strong functional attributes of the office typology, introduces a pronounced sense of spatial density to the site. Against the backdrop of prioritizing functional requirements, the design process is initiated.

Read More »