Latest News

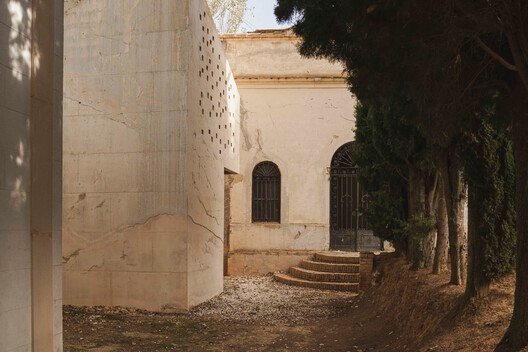
Ekadea Studio / AACM – Atelier Architettura Chinello Morandi


Ekadea Studio is a ceramic workshop shaped to envelop: its form is born in shadow and accompanies those who cross its threshold. Curved walls rise from the base and define functions, paths, and boundaries. A wooden structure,  perforated to frame glimpses or solid to accommodate residual spaces, establishes a rhythm of thresholds and shelter.

Read More »

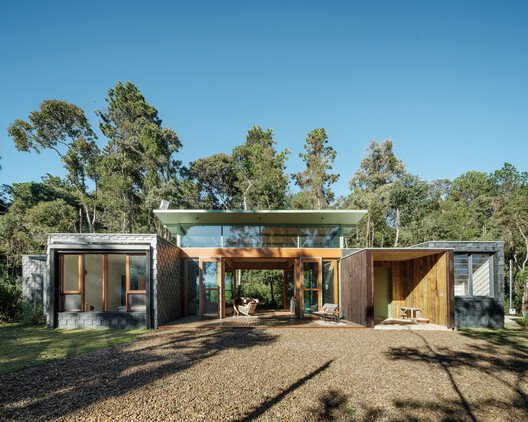
Lake House / Mazumdar Bravo

With breathtaking views of Pawna Lake and the Tikona and Tung forts, this house is designed to perform as backdrop architecture to the landscape, an arrangement of four compact structures that open up to – and showcase – the outdoors. The placement of the house on the site, right after the crest of the hill, under a landmark fig tree, ensures that the landscape comes first, the architecture second. The house reveals itself as a surprise, half hidden behind the trees, and yet captures the views, opening up towards the lake, where the house reveals its full height.

Read More »

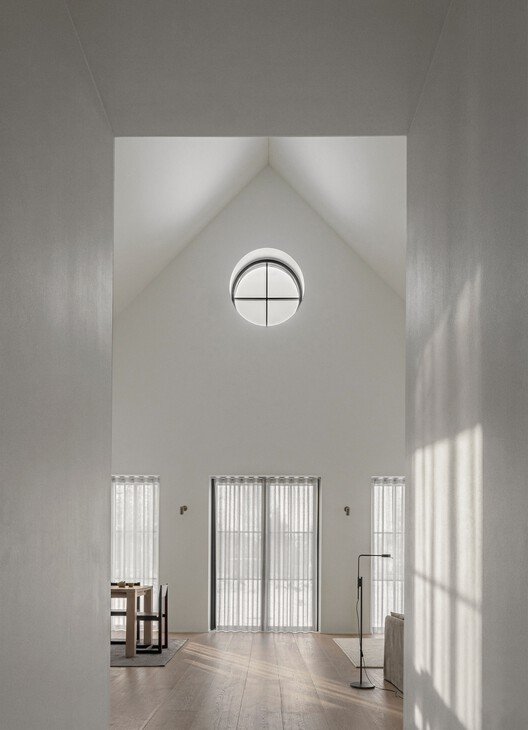
House DD / Wim Heylen Architect

The owners of this newly built home asked us to design a layout that combines living and working while being experienced as a cohesive whole. They specifically requested a design that offers flexibility to accommodate future family expansion and lifelong living. Therefore, we explored various layouts early in the design process. Certain rooms were given a flexible function, allowing them to change use depending on how they connect with adjacent spaces.

Read More »

André Fernandes Apartment / João Marujo + Orlando Naj


The renovation project for this apartment aimed to enhance the spaciousness of the original 1970s floor plan, overcoming certain shortcomings through minor interventions. The scarcity of natural light and the need to expand the living areas prompted a rearrangement of the kitchen, laundry, and living room programs, as well as the connections between them. In this shift, the laundry room was relocated to the apartment’s private wing. 

Read More »

Waterfrom Design’s Office / Waterfront Design

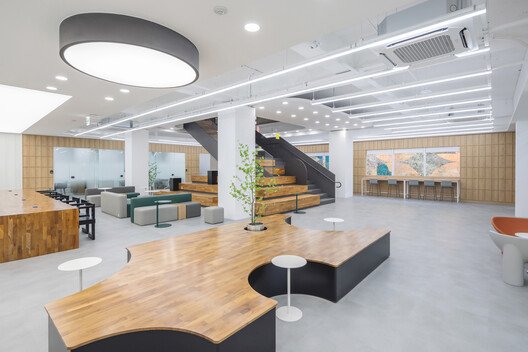
Throughout eight months of design and on-site work, we realized that what truly matters is not the completeness of drawings, but the intuition shaped by being present. Around 70% of the layout was defined early on, while the remaining 30% was deliberately left without a set function—allowing light, behaviors, and moods to participate in forming the space.

Read More »

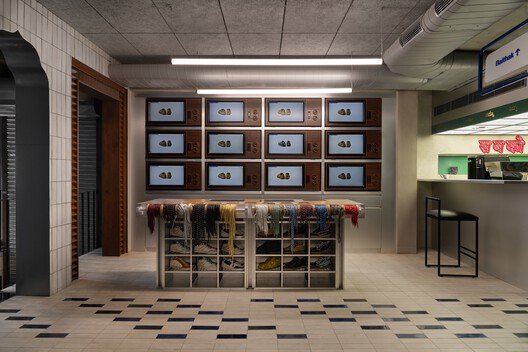
BERTH COFFEE Minatomirai

This is the third location of the coffee brand BERTH COFFEE, planned and operated by Backpackers’ Japan, known for establishments like Nui and CITAN. The new café is located in Yokohama’s Minatomirai area, just a three-minute walk from Minatomirai Station, occupying approximately 75 square meters within a high-rise complex. Adjacent to it is a shared terrace within the building. We were fortunate to have the opportunity to design both the café and the shared terrace as a unified space.

Read More »

House Colinas / Atelier Data

Located in Vilamoura, Algarve, the plot benefits from geographical advantages: total sun exposure, proximity to the sea, and views over a scenic golf course. The plot, with approximately 870sqm, is part of a housing development characterized by side-by-side neighbouring plots. Therefore, the main premises of the project were established from the outset:

Read More »

Aqualudic Center L’O / ANMA

The Aqualudic Center “L’O” is located a ten-minute walk from Orléans train station, occupying the former site of the city’s jail, decommissioned in 2014. Once an urban rupture, cut off from its surroundings by a long perimeter wall, the site now hosts a public facility that establishes a renewed dialogue with its neighborhood.

Read More »