Latest News

The Kitchen as a Social Space: Everyday Rituals and the Making of Place

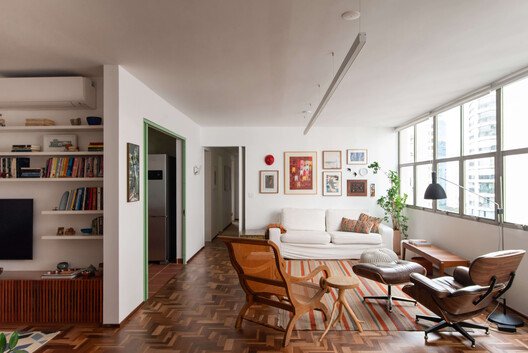
Can architecture be built from food? Between the fire that warms, the smells that spread, and the bodies that gather around the table, the apparent banality of cooking and eating reveals itself as a choreographed dance of spatial appropriation and belonging. These gestures organize routines, produce bonds, and transform the built environment into lived place. The kitchen—domestic, communal, or urban—thus ceases to be merely a functional space and affirms itself as a territory of encounter.

Read More »

Common Woods / Space&Matter

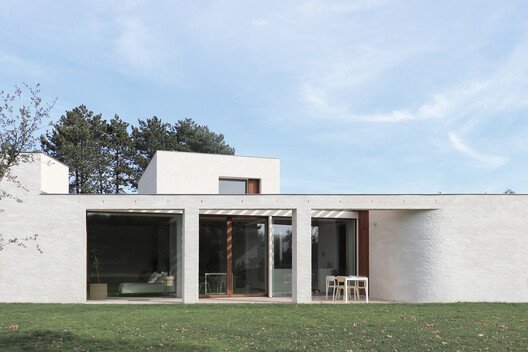
At the edge of the historic Nimmerdor forest in Amersfoort, Dutch studio Space&Matter has completed Common Woods, a circular and nature-inclusive neighborhood comprising 56 homes. The neighborhood combines villas, semi-detached houses, and apartments across social, mid-range, and private housing, with the aim of promoting social inclusion and a strong sense of community.

Read More »

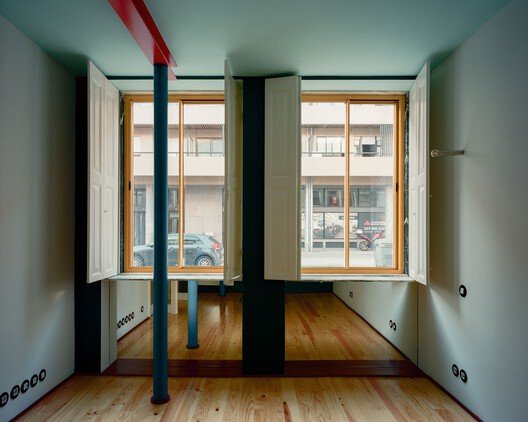
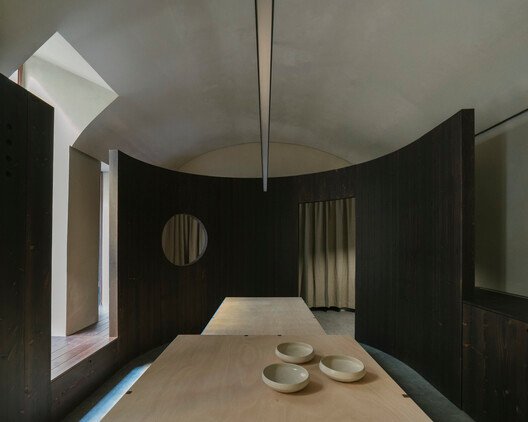
A Forest in the House / Equipo de Arquitectura

“When the phrase ‘the trees prevent us from seeing the forest’ is repeated, its exact meaning may not be understood. Perhaps the mockery behind the phrase backfires on the person who utters it. The trees prevent us from seeing the forest, and thanks to that, the forest exists. The mission of the visible trees is to keep the rest latent, and only when we realize that the visible landscape hides other invisible landscapes do we feel ourselves to be inside a forest.”— Meditations on Don Quixote. Depth and Surface — José Ortega y Gasset (1914)

Read More »

JT Residence / Wahana Architects

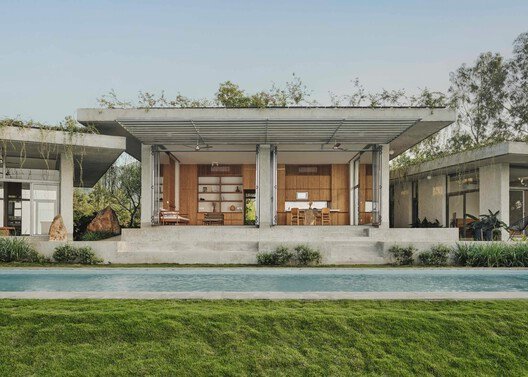
This modern tropical house embodies a harmonious blend of modern design and the distinctive elements of the trop- a ical environment. Situated on a relatively narrow plot of land, the house employs a simple yet captivating single mass design. Fengshui principles are integrated into the spatial layout, creating a positive energy alignment. Catering to the client’s penchant for hosting guests and events, the primary concept of the house is an open plan, where the main spaces are designed to provide a spacious and open atmosphere.

Read More »

Lakeside Residence / Disbrow Iannuzzi

Located on a parklike site in a northern suburb of Detroit with the River Rouge running through it, this 4,000sf Y-shaped home opens to an elaborate landscape that the homeowner has cultivated for over 40 years. A former curator of Asian art and gallery owner, the homeowner wanted to incorporate her unique collection of handcrafted objects into the residence, which is further inspired by her family’s heritage in the lumber industry.

Read More »

Carcará House / Victoria Nizarala Arquitetura

“The most sustainable building is the one that already exists.” This statement, made by the director of the American Institute of Architects (AIA), Carl Elefante, brings an inconvenient truth. In this context, the Carcará House is a pilot project that aims to reduce the extraction of raw materials, transportation distances, and the amount of waste generated by the construction industry, expanding the concept of sustainability.

Read More »

Peacock Hail Cafe / movs studio

Set against a dramatic natural backdrop, this Peacock café in Ha’il redefines contemporary Arabian hospitality by weaving handcrafted interiors around a courtyard carved directly into a real rock formation.

Read More »

The Loop Experiential Retail Space / Studio Dot

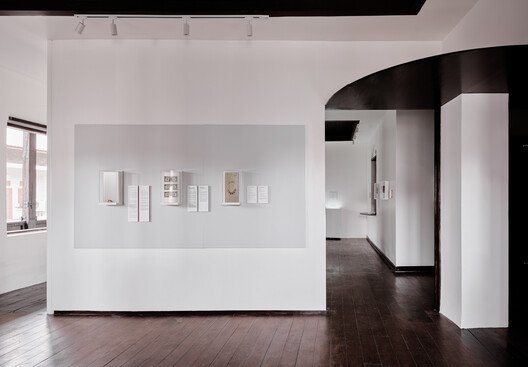
The Loop is an experience-led space for The Wardrobe Company, a brand built around flexibility, customisation, dialogue, and co-creation, where kitchens, wardrobes, and objects could be explored as part of a narrative rather than a catalogue. The intent was to encourage discovery through interaction and conversation, allowing customers to immerse themselves in the brand ethos and make informed choices at their own pace.

Read More »