Latest News

Attic A.N.T. / Pineda Monedero

The housing is located on the top floor of a building from the 1970s. Like most penthouses in the city, it is a residual space despite being the most coveted apartment. By retracting the facade, the unit is positioned above the secondary spaces of the lower floors, with narrow frames and numerous obstacles such as downspouts or ventilation ducts. The goal is to camouflage these defects and through a process of subtraction, leave its structure exposed. Three main spaces are created beneath the original layout.

Read More »

Forest House / RAWI Arquitetura + Design

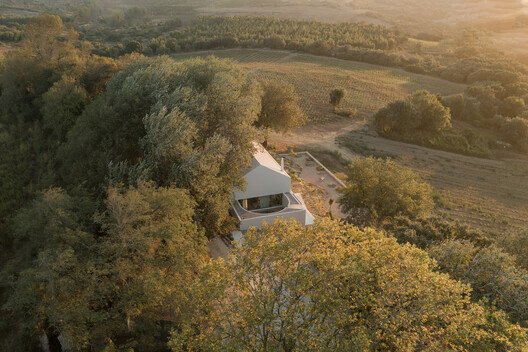
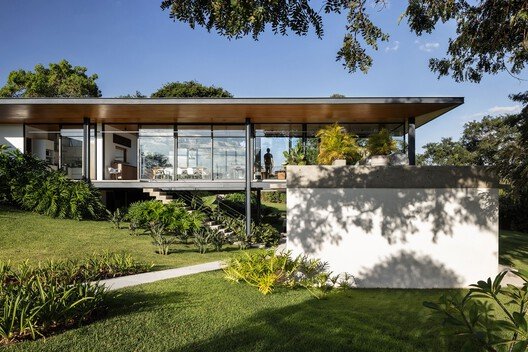
Forest House was born from a deep dialogue between architecture and nature, with native trees that reinforce the environmental character. The 350 m² residence was designed to accommodate a family of three siblings and their father, based on a concept that unites affection, comfort, and respect for the original land.

Read More »

Atelier Jeumeu / COV Studio

Atelier Jeumeu is a stay project located in Jeumeu Village in Gangneung, whose name means “the village where the sun sets.” Conceived as a refuge from the city, the project invites visitors to step away from urban speed and embrace a moment of stillness.

Read More »

Hortensia Herrero Art Center / ERRE

The Hortensia Herrero Art Centre is located in the former Valeriola Palace in the city of Valencia, Spain, an emblematic Baroque-style building dating back to the 17th century that has served various purposes throughout its history, undergone various interventions, and, in recent decades, been unused and abandoned.

Read More »

Weilong School / MENG YAN | URBANUS

“We approach the construction of the academies as an opportunity to reactivate community culture. The proposal seeks not only to mend the existing spatial fabric of the city but also trace and reveal the valuable cultural threads embedded in its surroundings. We hope to ‘nourish’ the future of the district, weaving a more generous urban space and a richer urban life through the architectural design of two new schools.” Meng Yan.

Read More »

From Drainage to Waterproofing: How to Shape the Design and Performance of Shower Systems

In contemporary bathroom architecture, the drain has evolved from a purely functional component into a design element that guides layout, accessibility, and long-term performance. When drainage, slope geometry, and waterproofing are designed as one system, the tiled surface achieves both visual refinement and reliable function—qualities that are critical for hotels, spas, and residences. Schluter® establishes the essential drain-to-waterproofing connection in a controlled factory setting, rather than relying on field assembly.

Read More »

Villa Sipat & Sauh / Arkana Architects

Located in the vibrant neighborhood of Bali, Sipat & Sauh Villa redefines the idea of a rental property by bringing the intimacy and warmth of a private home into a hospitality setting. The client’s brief was simple yet challenging: to design a pool villa for rent that feels deeply personal—”homey”—while still making a strong architectural statement. The design began with an exploration of what was missing from most rental villas on the island: the sense of familiarity, softness, and spatial intimacy that makes a house feel lived in rather than staged.

Read More »

Obsolete Typologies Revived Through 17 Adaptive Reuse Projects

Adaptive reuse is shifting from simple preservation to active revitalization, a process of structurally rescuing and reprogramming architectural typologies whose original functions are no longer relevant. The obsolescence of architectural spaces occurs for varied reasons: sociological shifts, leaving spaces uninhabited; technological advances, phasing out specific machinery; and economic changes, making centralized functions necessary. The strategy of repurposing focuses on achieving spatial and functional longevity through minimal interventions, allowing the original structure to serve as the memory anchor of the project.

Read More »

Guest House No. 16 / NORM Architects

Amid the whispering pines of Northern Zealand, Denmark, the intimate guest house No. 16 stands as a serene coastal refuge. The 1930s Italian-inspired villa has been thoroughly restored and gently reimagined, honoring its layered past while unfolding a new and contemplative identity. Within these walls, the spaces recall the stillness of a Hammershøi interior, with gentle light falling softly across quiet surfaces, where classic proportions meet Scandinavian clarity. Subtle echoes of Japanese aesthetics, rooted in imperfection, transience, and natural restraint, create a tactile poetry that invites well-being and a sense of timeless calm. Once an annex to a seaside guesthouse, No. 16 has been reimagined through a holistic approach where every detail – from ceiling stucco, wall panelling, staircases, doors, shutters, and rosettes, to hardware, signage, and bespoke furniture – has been meticulously designed and crafted to feel as though it has always belonged. The aim is a timeless originality, where nothing feels imposed, and every element contributes to a coherent, immersive atmosphere.

Read More »

Island Retreat / The Ranch Mine

A short walk from the heart of San Pedro, Belize, this oceanfront retreat was created for a retired inventor and an interior designer, partners in life and vision. The home is both a personal escape and a destination for gathering, built to host long stays with family and friends in one of their favorite places on Earth.

Read More »