Latest News

Soldalhus Nursing Home – Sunvalley House / Cubo Arkitekter

The new Soldalhus Nursing Home in Northern Jutland provides 96 dementia-friendly residences, a central community building, and extensive shared and service areas. Designed by Cubo Arkitekter with a clear human focus, the project emphasizes dignity, independence, and connection for residents, staff, and visitors. The name Soldalhus, directly translated as “Sunvalley House,” reflects the design’s emphasis on light, openness, and integration with the surrounding landscape. Set on the edge of Northern Jutland’s characteristic hill formations, Soldalhus links the landscape with the nearby town of Sindal. Its placement strengthens local urban life, creating new pathways between the care center and the city while offering open views of meadows and wetlands. Subtle terracing and reshaping of the terrain create a sheltered microclimate, using landforms and planting to temper prevailing westerly winds and provide comfortable outdoor environments year-round.

Read More »

Old Golden House / Mutabile Arquitetura

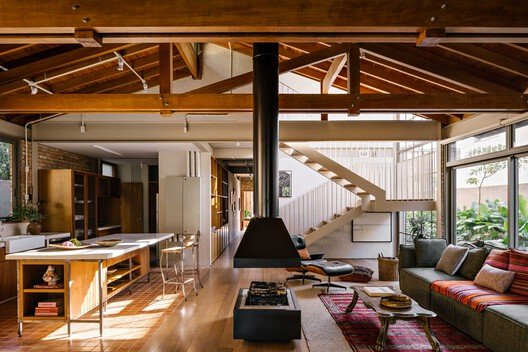
Located on a steep slope in Nova Lima, Minas Gerais, Casa Ouro Velho folds and opens across multiple levels, establishing a continuous and respectful dialogue with the natural landscape and the exuberance of the Atlantic Forest. Designed as a direct response to the topography and surrounding forest, the project is organized into levels that embrace the terrain, establishing a continuous dialogue between architecture and nature, with precise cuts that ensure the preservation of the larger native trees on the lot.

Read More »

Coor Seongsu Flagship Store / ATELIER KHJ

When planning a commercial space, it is not easy to sacrifice usable space. This is especially true in areas with high unit prices, where most prefer to maximize the display space by ensuring more circulation space in narrow areas.

Read More »

Gadi House / PMA madhushala

Dream – Carrying forward the honor and lineage of a family of Maratha sardars, the present heirs, the two brothers wanted to build a new house for their family. For their honor and societal standing they wished for an ornament of pride, standing strong in their ancestral grounds, beyond the crowds of the city, and secure as a fortress. Since generations they have been living in the traditional ‘Wadas’ and have developed a lifestyle of a similar understanding of a protected envelop, internal courts, large external open areas and farming. Accordingly, they wanted an architectural manifestation on a 1.2 acre of land, for their collective family to create an inward environment which will be independent and self-sustain its existence.

Read More »

Cafe Zest / VAHID JOUDI STUDIO [Architecture + Design + Construction]

The Zest Café project was defined within the seasonal villa context of Karimabad, Shahsavar; a neighborhood that, due to the transient presence of residents and lack of integration with daily urban life, has remained devoid of vitality, and existing cafés have failed to become sustainable social hubs. The client’s request was the revitalization of an abandoned rental villa and its transformation into a public, youth-oriented space.

Read More »

Threshold House / Studio McW

Threshold House makes room for extended hospitality. Studio McW has extended and redesigned the lower ground floor of Threshold House, a semi-detached, split-level Victorian home in the leafy De Beauvoir neighbourhood of London.

Read More »

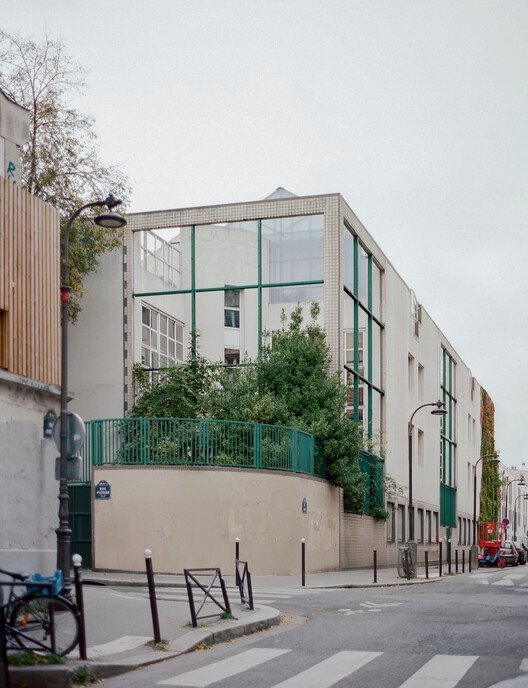
Cultural Center Simone Veil / Doucerain Lièvre Delziani Architectes

The new Simone Veil cultural centre is being built in the town centre, in an existing building (the Maison Hirsch), whose capacity will have to be increased by the construction of an extension. Located on Place Velotte, in the historic heart of the town centre and just a stone’s throw from the station, the Maison Hirsch and its garden represent an important part of the town’s heritage, a place of remembrance and a highly visible landmark.

Read More »

SAFE Credit Union Performing Art Center / DLR Group

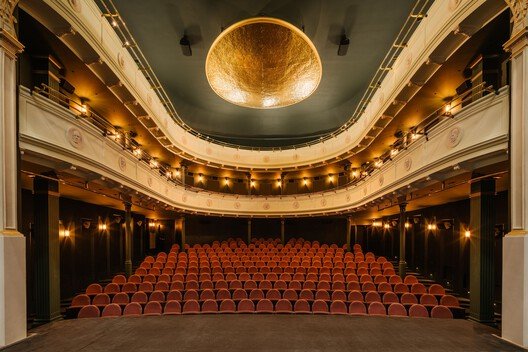
Opened in 1976, the SAFE Credit Union Performing Arts Center was a professional performing arts center in dire need of transformation. The aging brutalist structure stood closed off from view and separated from the surrounding urban fabric. With aging infrastructure, the building needed a comprehensive modernization to meet the escalating requirements of contemporary performance and to present a new face to the public.

Read More »

OngAng 3D Concrete Printing Bridge

The Ong Ang Canal Bridge transforms a historic waterway into a piece of contemporary urban infrastructure that connects heritage and innovation. Flowing through the historic core of Bangkok, the Ong Ang Canal once served as the city’s defensive moat and later became a thriving artery of trade and daily life. Over centuries, this waterway has shaped the rhythm of the communities along its banks. The new pedestrian bridge reinterprets that living heritage through the language of water itself, capturing the canal’s continuous motion in architectural form.

Read More »