Latest News

A Reborn Scenic Field Above Waves / TJAD Original Design Studio

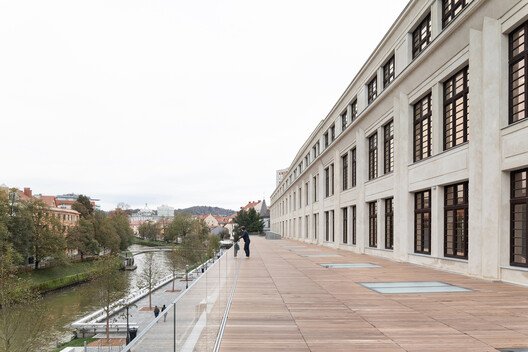
Situated in the urban core section, the project is located along the southern bank of the Jiaojiang River, to the west of the Taizhou Bay estuary. It is adjacent to the Jiaojiang Bridge, the Submarine Sightseeing Base, and Hehe Avenue.Jiaojiang’s riverfront development coincides with the phase-out of industrial activities on both banks. Brownfield waterfront areas are undergoing comprehensive greening and transformation into livable spaces. Taking advantage of the opportunity to upgrade the seawall, the design transforms existing structures and spaces to foster a symbiotic relationship between public areas and the seawall.The design imbues the previously detached hydraulic infrastructure with multiple functions, integrating it into the city’s everyday life.

Read More »

Kalam by Paddy House / Episode architects

For 20 years, this building stood abandoned — a silent reminder of forgotten spaces and wasted potential. Yet every abandoned structure carries hidden stories waiting to be reimagined. A century-old granary, left unused for decades, has now been thoughtfully transformed into a boutique farmhouse through architectural ingenuity and carefully chosen materials. Set against the backdrop of the Western Ghats and nestled between lush paddy fields and a serene pond, Kalam embodies rustic charm and timeless beauty.

Read More »

Doca Linear Park / Natureza Urbana

The regeneration of the Linear Park of Doca, located in Belém do Pará, arises as a strategic urban intervention that combines infrastructure, landscape, and memory to reconnect the city to its waters through the enhancement of public spaces. Established over the old Igarapé das Almas — now a canal about 1.2 km long in the central median of Avenida Visconde de Sousa Franco — the project recaptures the hydric identity that historically structured the Reduto basin and which, throughout the urbanization process, has been buried under fragmented and functional logics.

Read More »

From Tirana to Monterrey: 8 Unbuilt Housing Projects Reimagining Collective Living

Collective housing remains one of the most active areas for unbuilt architectural exploration, revealing how architects are rethinking domestic life, density, and shared living across different cultural and environmental contexts. In this curated Unbuilt edition, submitted by the ArchDaily community, the selected proposals investigate new forms of dwelling that span mobile units, vertical developments, adaptive reuse, and landscape-driven residential clusters. Rather than treating housing as a purely functional container, these projects position it as a social and spatial framework that shapes everyday life, community ties, and long-term urban resilience.

Read More »

The Year in Review: ArchDaily’s December Editorial Focus

From the pavilions of Osaka and Venice, to the roundtables of Belém, another year comes to a close. December invites us to pause and look back at the moments that defined architecture and cities in 2025. Reflection is not only an act of memory, but of foresight — a way to understand where we’ve been in order to imagine where we might go next. From shifting cultural narratives to material and technological breakthroughs, this past year underscored the importance of experimentation and adaptation across the built environment.

Read More »

Kunshan City Square / Dazhou And Associates

The square in front of the Kunshan Municipal Government, together with its subway station, has underwent a comprehensive transformation since 2022. With the new retail and parking facilities introduced to the underground, the landscape above ground followed the original cross-axis structure of the city square, placing a water feature and a large grass slope along the central axis, dividing the site into four sections. Dazhou and Associates was commissioned for the design of the landscape architecture above ground.

Read More »

Computational Soundscapes: Sculpting the Visual and Invisible Dimension

What defines a space first when entering: the sound or the visual impression? Architecture is often communicated through structure and surfaces, yet one of its most essential components moves unseen through the air: sound. It shapes how a space feels long before a wall or ceiling is noticed. Computational design brings these dimensions together, allowing architects and designers to create unique structures where acoustics and aesthetics inform one another rather than exist in parallel. By leveraging advanced algorithms, complex design processes transform into intuitive, accessible solutions that shape bespoke acoustic and visual highlights for every project. This approach combines parametric logic with material innovation, balancing efficiency, sustainability, and expressive design in equal measure.

Read More »

St Kilda Residence / ADDARC


Located on a prominent north-facing corner allotment, with frontage to a primary road with tramlines and a quiet cul-de-sac, this inner southeastern site required a considered balance between creating street presence and scale commensurate with its position, whilst also establishing internal amenity and privacy for its occupants. 

Read More »

Irwell Hill Residences / MVRDV

MVRDV’s pixelated façade design brings variety and identity to prefabricated modular towers in Singapore. At Irwell Bank Road in Singapore, two 36-story residential towers have been completed, with a lively, pixelated façade design contributed by MVRDV. Taking as a base the highly efficient, prefabricated, modular building design by Singapore-based ADDP Architects, MVRDV’s variegated façade adds liveliness to the buildings’ external appearance and highlights the green communal spaces on the buildings’ 24th floor and roof. The design is the latest in MVRDV’s oeuvre to show that efficiency and cost-effectiveness can happily coexist with character and individuality.

Read More »

Architecture in Ecuador: 16 Projects Rooted in Territory, Craft, and Collective Practice

Between the Andes, the coast, and the Amazon, Ecuador’s architecture has evolved as a reflection of its layered geography, a place where climate, topography, and culture unite. Throughout the territory, architecture has been an act of adaptation: from vernacular traditions rooted in collective labor and local materials to the colonial and modernist influences that reshaped its cities. This diversity has produced distinct constructive systems, from bamboo and cane structures along the coast to earth and stone constructions in the Andes, forming an archive of adaptive design that continues to influence contemporary practice.

Read More »