
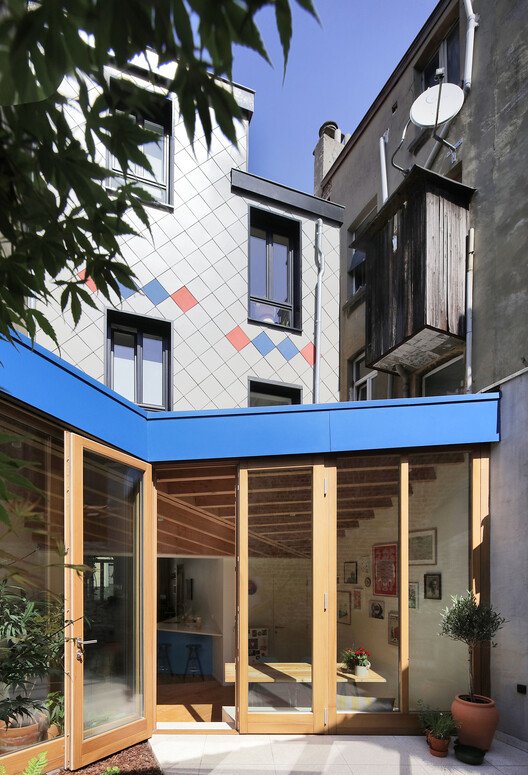
The project concerns the renovation and extension of a townhouse with a basement, two above-ground floors, and an attic. The existing enclosed rear extensions were structurally unsound and obstructed the relationship with the outdoor space, resulting in limited daylight on the rear of the ground floor. The client wished to improve daylight penetration and strengthen the connection with the garden.
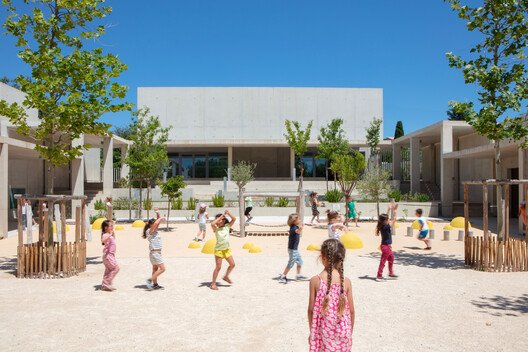
Transforming a school in use into a long-term civic catalyst, the Paul Doumer project turns construction constraints into an opportunity to rethink how educational architecture can shape both learning and the city.
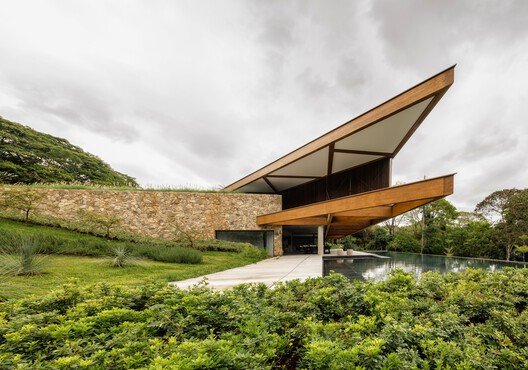
Located in Lagoa Santa, in the metropolitan region of Belo Horizonte, Casa Tangram sits on a gently sloping plot by the edge of a lake. The house is positioned at the highest point of the lot, so from the street, it appears as a discreet horizontal line, almost blending with the horizon. Walls, slopes, and the built volume itself form a visual barrier to the outside. Upon entering, one quickly realizes that the street disappears: from inside the house, only trees, the lawn, and water are visible.
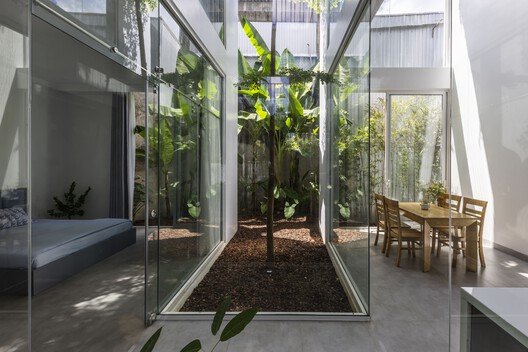
Located not very far from the historical citadel, which is quite a peaceful and green area of Hue city, Nala is the home of a small family, the studio of a painter, and the gallery for anyone who loves art.
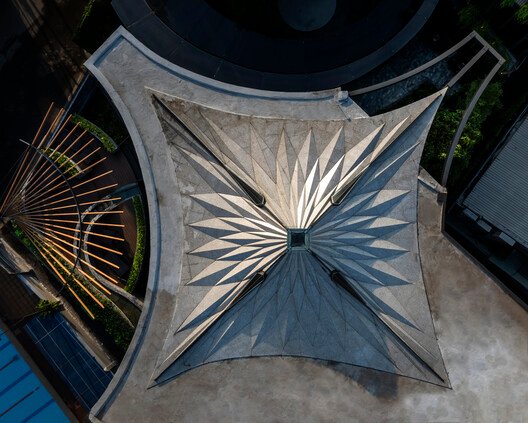
Urban Sparkle transforms a restaurant site in Ho Chi Minh City into a luminous urban beacon through an origami-inspired steel roof that captures and refracts light throughout the day. Located along a 30-meter street frontage in Thao Dien, the project sits directly in front of Ho Chi Minh City’s first metro line while surrounded by high-rise residential towers. This creates a unique visibility condition where the building is viewed from three distinct elevations—street level, passing trains, and tower windows above.
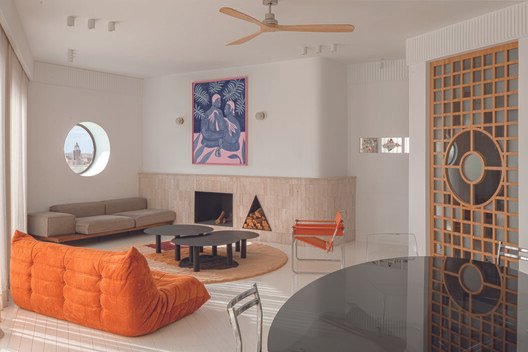
Studio Bo has completed the full rehabilitation of a penthouse located at the top of Résidence Lyautey, an emblematic building in the historic center of Casablanca. Perched above the city, the apartment benefits from a wrap-around terrace offering a 360-degree panoramic view over Casablanca: the Arab League Park, the Grand Theatre, the Church of the Sacred Heart, the Wilaya, and the courthouse.
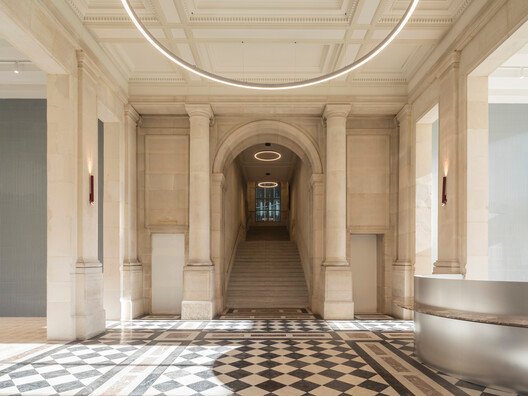
The renovation of the Chamber of Notaries is located in the 1st arrondissement of Paris. The project represents a thoughtful transformation of an existing structure, balancing the preservation of Parisian heritage with contemporary architectural interventions.
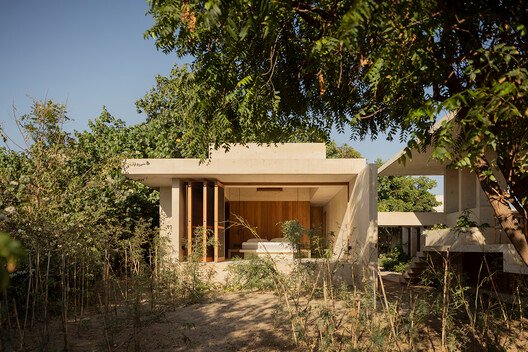
Casa Ohana is a secluded jungle residence in Puerto Escondido that balances openness and refuge through a series of independent volumes shaped by the surrounding landscape.
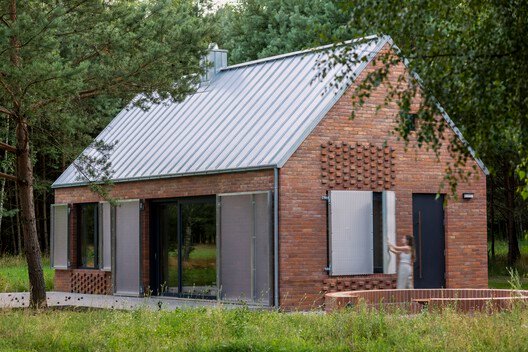
DOM LAS (‘Forest House’ in Polish) is a project born from a specific situation. 25 years ago, the client bought an empty field near his hometown with the vision to create something for the future. Through care and attention, the 7 hectares have been tended to, trees planted, and grasslands shaped. The careful process of silviculture with selective weeding and thinning of young pine and birch tree saplings has turned this disused field into an attractive and varied landscape, reflecting the native flora of the region.