Latest News

Concón House / Osvaldo Larrain + Tomás Tironi

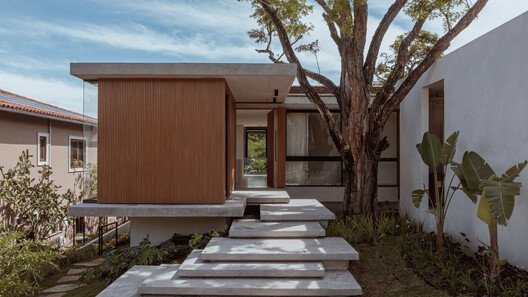
The house is located in a quiet neighborhood of an old resort that, cornered by the development of neighboring cities, has managed to maintain its atmosphere, warehouses, and dirt streets without sidewalks. The lowest point of the neighborhood is its square, and lower than the square is the house.

Read More »

147 Work Station / RCPA+ PW Hsiao Architects & Associates

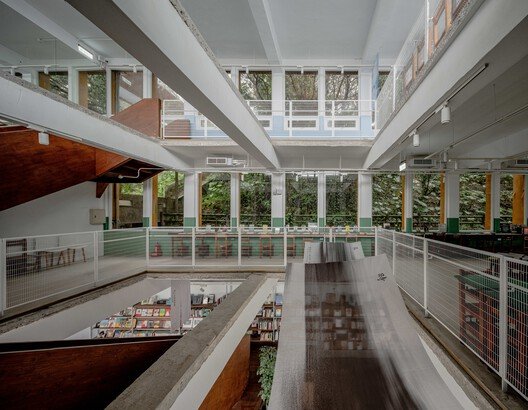
147 Work Station was conceived as a multi-purpose architectural space that redefines how a showroom can operate within an urban context. Originally commissioned as a display venue for the client’s residential developments, the project evolved into a flexible platform accommodating exhibitions, pop-up retail, events, and public gatherings. The key inspiration emerged from an unexpected constraint: the client’s request to rotate the main entrance by 37.5 degrees to align with Feng Shui principles. Rather than treating this requirement as a limitation, the design embraced it and transformed this orientation into a spatial experience that unfolds through movement, light, and landscape.

Read More »

Tanpopo Restaurant / TRAIL [practice]

Tanpopo is the Japanese word for the dandelion plant and the title of a cult Japanese film from 1985 that follows the story of a young mother who takes lessons from a truck driver on how to make the perfect ramen. It is also a Japanese restaurant located behind Klafthmonos Square, where food is served in a casual atmosphere and a canteen-like setting that directly engages with the sidewalk.

Read More »

Galleri Sonja / NORM Architects

On the northern tip of Bornholm, in the small coastal town of Allinge, lies Galleri Sonja – a new café, shop, and gallery shaped by the island’s rugged coastline and deeply rooted craft traditions. Designed by Norm Architects, the space grew from a shared ambition: to create an environment that celebrates simplicity, tactility, and the quiet beauty of natural materials. The result is a place where art, design, and everyday rituals merge. A sanctuary for calm reflection and sensory connection.

Read More »

Calambau House / André Braz Arquitetura + André Motta Vieira

Heloísa and Leonardo, with strong family ties in Calambau (Presidente Bernardes, MG), wished to live in the rural area but realized that being in the town would be more welcoming and practical. After four years searching for a house on the main square, they found the property and contacted the studio. Participative and detail-oriented, they value rituals of well-being and affection, which guided the creation of a harmonious environment full of memory.

Read More »

Gardeners’ Pavilion Club Hípico de Santiago / José Ignacio Valdivieso

One of the main attributes of Club Hípico de Santiago, which differentiates it from most racetracks in Latin America – in addition to its remarkable architectural heritage, inherited from the architect Josué Smith Solar – is its magnificent 1,200-meter-long grass track. A team of 30 gardeners works there daily, completely exposed to the sun throughout the day, stopping their work at noon to have lunch and rest under the shade.

Read More »

Expanding Practice: Architecture Think Tanks at the Intersection of Research and Design

In architecture, most practices revolve around delivering projects to clients. Offices are shaped by deadlines, budgets, and clear briefs. While this structure produces buildings, it rarely leaves space for architects to question broader issues — about how we live, how cities are changing, or what the future demands of design. But alongside this production-focused system, a quieter movement has emerged: studios, collectives, and foundations that prioritize research, experimentation, and reflection. These are the architecture think tanks — spaces designed not to build immediately, but to think first.

Read More »

Wass House / Studio MM Architect

Set in a sloping meadow surrounded by dense forest in Accord, New York, Wass House is a modern renovation that transforms an existing gabled house into a multi-volume home with a courtyard and pool. Designed for a creative couple working in art and fashion, the project fulfills their vision of hosting children and future grandchildren in a fun, spacious, and memorable setting.

Read More »

Thaden School / Marlon Blackwell Architects

A private school with a public purpose, Thaden School is a new independent middle and high school in Bentonville, Arkansas. The school’s unique curriculum combines academic excellence with learning by doing and features three signature programs: Wheels (where the fields of physics and mechanics come alive through the construction and use of bicycles and other wheeled machines), Meals (where biology, chemistry, and community come alive through the growing and preparation of food), and Reels (where narrative and visual communication come alive through the production of film and video).

Read More »

Machado House / BTE-ARQ

The BTE – Casa Machado project is situated on a plot measuring 13 meters in width by 44 meters in depth, resulting from the subdivision of the garden of a former grand residence, located in a residential neighborhood of Castelar characterized by its traditional houses. This dwelling stands out for its commitment to sensitive habitability, achieved through the fragmentation of a compact volume by creating internal courtyards that seek a careful synergy between interior spaces and the surrounding vegetation.

Read More »