Latest News

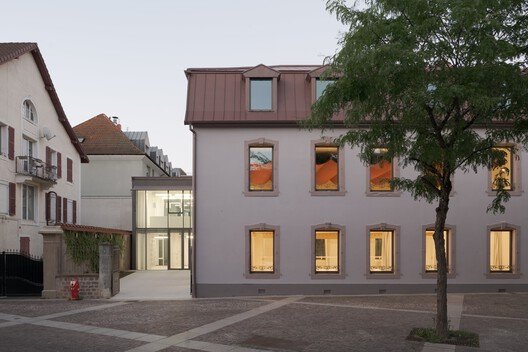

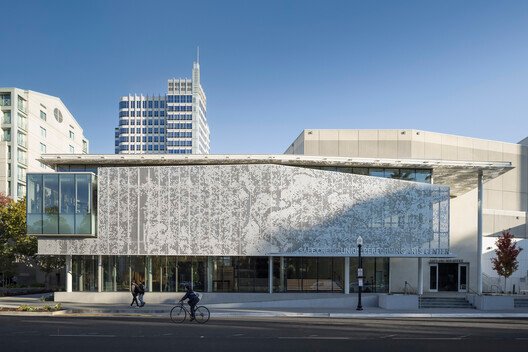
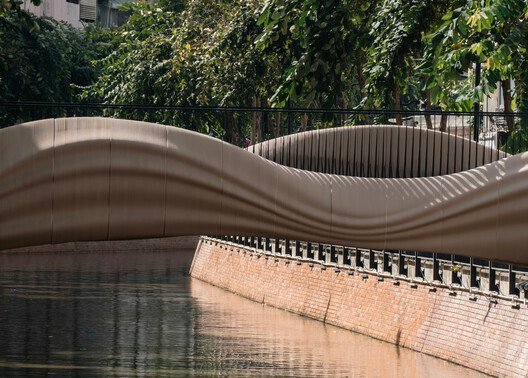
Grand Prize Winners Announced for the 2025 Holcim Foundation Awards

The Holcim Foundation for Sustainable Construction has announced the Grand Prize Winners of the 2025 Holcim Awards, selecting one project from each global region to represent the most impactful approaches to sustainable design in this cycle. This edition marks the introduction of the Grand Prize format, replacing the previous tiered distinctions to better acknowledge diverse regional contexts and avoid hierarchical rankings. Evaluated by juries chaired by Sou Fujimoto (Asia Pacific), Kjetil Trædal Thorsen (Europe), Sandra Barclay (Latin America), Lina Ghotmeh (Middle East and Africa), and Jeanne Gang (North America), the winning projects reflect the Foundation’s principles of holistic, transformational, and transferable design.

Read More »

Kaiser Borsari Hall – Western Washington University / Perkins&Will

Setting The Pace – As industry workforce demand and STEM enrollment have grown rapidly across the State of Washington, WWU has developed new degree programs for electrical engineering and computer sciences to keep pace. Kaiser Borsari Hall provides a home for these new departments and creates multi-disciplinary learning environments and collaboration, teaming, and office spaces that foster innovation, investigation, and inspiration.

Read More »

House AL / N2B Arquitetura

Located in the Vila do Golf area, House AL was designed to take advantage of the terrain’s slope. Divided into three levels, the residence offers privileged views of the landscape, both above and below the treetops, integrating its outdoor area, situated on the lower level, with the local scenery.

Read More »

La Doyenne Renovation and Extension / NatureHumaine

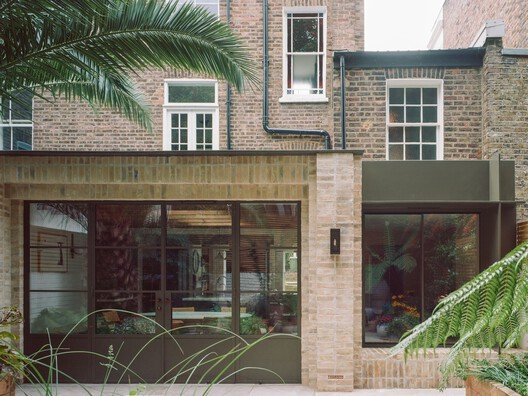
La Doyenne is a renovation and the expansion project of a Victorian house built in 1887, a few steps away from Square Saint-Louis in Montreal. In a high-density built environment characteristic of the Plateau Mont Royal, the main challenge to meet the desire of its new occupants was to design an extension in the back yard preserving their privacy from the side and rear buildings. The project’s singularity comes from the integration of multiple floor level variations. One enters the house through the living room, located half a level above the street, to reach the backyard, slightly recessed into the garden. This intervention aims to create a height offset in relation to the level of the neighboring terraces while reinforcing the verticality of the interior volumes.

Read More »

K’s Verandah / Hiren Patel Architects + Design

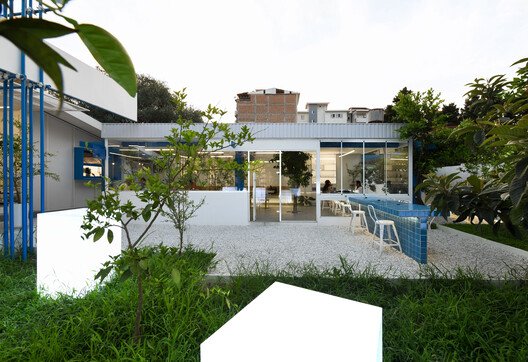
K’s Veranda, the latest chapter in the story of K’s Charcoal in Ahmedabad, embodies the spirit of Hiren Patel Architects + Design (HPAD) — crafting spaces that breathe, balance, and belong. What once was a lively, open lawn beside the restaurant has blossomed into a soulful retreat. Here, walls seem to melt into the landscape, and the indoors drift effortlessly into the open air. It doesn’t read as an addition, but as a graceful evolution, carrying the familiar warmth and comfort of its predecessor, yet whispering in its own quiet voice.

Read More »

The Architecture of Restraint: When Choosing Not to Build Becomes Design

In a world facing ecological exhaustion and spatial saturation, the act of building has come to represent both creation and consumption. For decades, architectural progress was measured by the new: new materials, new technologies, new monuments of ambition. Yet today, the discipline is increasingly shaped by another form of intelligence, one that values what already exists. Architects are learning that doing less can mean designing more, and this shift marks the emergence of what might be called an architecture of restraint: a practice defined by care, maintenance, and the deliberate choice not to build.

Read More »

House Z / Benoit Rotteleur Architecte

This house was built in the 1980s, following the design codes of the time: a semi-subterranean ground floor housing the garage and boiler room, a raised floor above the garden for the living areas, and an attic converted into bedrooms. In the early 2000s, an extension was built on the garden side to accommodate a large living room, but it quickly showed signs of deterioration. After a decade of legal proceedings, the owners were finally compensated for the damages suffered. They then decided to move on from those difficult years by considering the construction of a new house. However, the architect proposed a different approach: to retain as much of the existing structure as possible and demolish only the damaged sections.

Read More »

La Seigneurie Funeral Home / ultralocal architectes

In late 2020, La Seigneurie Funeral Home approached ultralocal architects to undertake a major renovation and expansion of their building in the Beauport neighborhood of Québec City. The initial request was to double the existing floor area by adding a second level. However, early in the design process, our team proposed a different, more meaningful approach: to expand horizontally rather than vertically.

Read More »

La Bocatoma Housing Modules / Cubbil studio

We are at the foot of the majestic Volcán el Altar, at an altitude of 2,800 meters above sea level, in the Inguisay Sector (the Bocatoma of the Río Blanco). The Zoila Martínez Workers’ Association promotes community tourism and environmental responsibility. With new initiatives aimed at finding a balance between modernity and the traditional vernacular architecture of the area, it has created four mountain lodging shelters designed to offer panoramic views of the Andean moors.

Read More »