
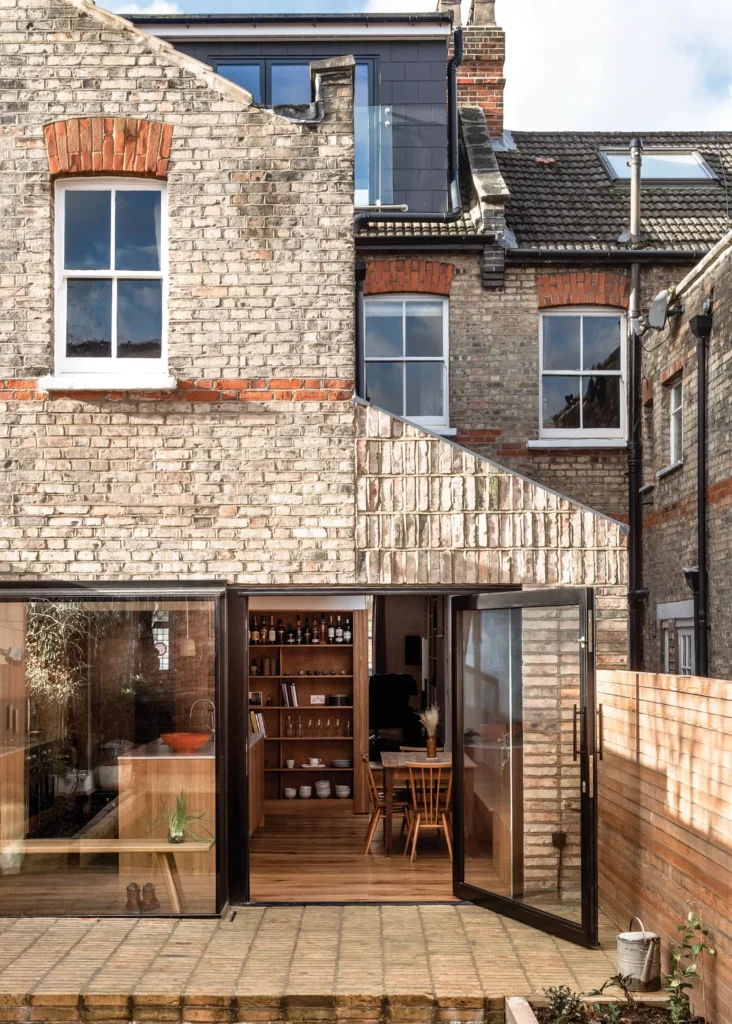
Adding a single-storey house extension can transform your property – greatly enhancing living space, improving functionality and adding value. Prices vary depending on location, layout, complexity and specification – but if you’re satisfied an extension is the best way forward, go for it. Once you’re sitting in your beautiful new space, the hard work and
The post How Much Does it Cost to Build an Extension in 2026? Your Complete Guide appeared first on Build It.
Adding a single-storey house extension can transform your property – greatly enhancing living space, improving functionality and adding value. Prices vary depending on location, layout, complexity and specification – but if you’re satisfied an extension is the best way forward, go for it. Once you’re sitting in your beautiful new space, the hard work and spreadsheets will feel totally worth it.
So, how much does it cost to build an extension in 2026? In much of the UK, costs for a fully-finished single-storey rear extension will typically sit between £1,800 and £3,000 per m². This could rise to around £2,500-£4,000 per m² in areas like London. These house extension ballpark figures are based on creating a usable living space, but exclude the final decoration, fees, surveys and VAT. Smart planning and realistic expectations are essential for a value-for-money project. Here we look at what to factor into your extension budget and how much the key elements are likely to cost.
Jump to
- How much to budget for the different types of extension
- Design, surveys & professional fees
- Insurance & warranties
- Planning applications & Building Regs
- Project management & build route
- Foundations & drainage
- Knocking through walls
- Structural systems
- Extension roof types
- Windows & glazed doors
- Electrics & plumbing
- Internal fit-out
How much does it cost to build an extension?
Each type of house extension comes with its own advantages, design considerations and price range. Understanding the intrinsic benefits of the different extension types can help you shape a project that balances practicality, ambition and budget. Here’s what you can expect to pay for the most popular types of home extension, plus what they tend to involve (indicative figures are based on core construction costs plus a standard fit-out).
Single-storey extension
Often built at the rear of a property (though they can also be positioned at the side or front), a single-storey addition works well if your goal is to create a generous open-plan kitchen-diner or family room with strong visual and physical links to the garden. Single-storey extensions are also extremely flexible from a design perspective.
A standard-spec single-storey extension might start at around £2,000 to £2,700 per m², rising to £3,200+ per m² if you choose higher-end materials, such as premium glazing systems and roofing finishes. Here’s a typical cost breakdown for a mid-range, 30m² extension outside of London, assuming a total build cost of around £60,000.
| Element | % of Cost | Typical £/m² |
|---|---|---|
| Foundations & drainage | 12% | £200-£350 |
| Shell / superstructure | 50% | £1,800-£2,200 |
| Glazing & external doors | 15% | £300-£500 |
| Rooflights / lanterns | 5% | £50-£100 |
| Electrics & lighting | 8% | £150-£300 |
| Plumbing & heating | 7% | £130-£250 |
| Flooring | 3% | £50-£80 |
| Bathroom or WC | 2% | £40-£60 |
| Plastering & finishes | 10% | £200-£350 |
Side-return extension
Extending into the side-return is one of the most popular solutions for period terraced and semi-detached homes. It involves infilling the narrow strip of land alongside the original rear projection of the house – a space that is often underused or simply acts as an access path to the garden. By widening an existing kitchen or dining room, it becomes possible to create space for features such as a kitchen island, dedicated dining zone or relaxed seating area.
Usually built as single-storey structures, side-returns fall within similar price bands – but the compact footprint may add a small uplift. Budget from £2,300 to £2,900 per m² for a standard spec.
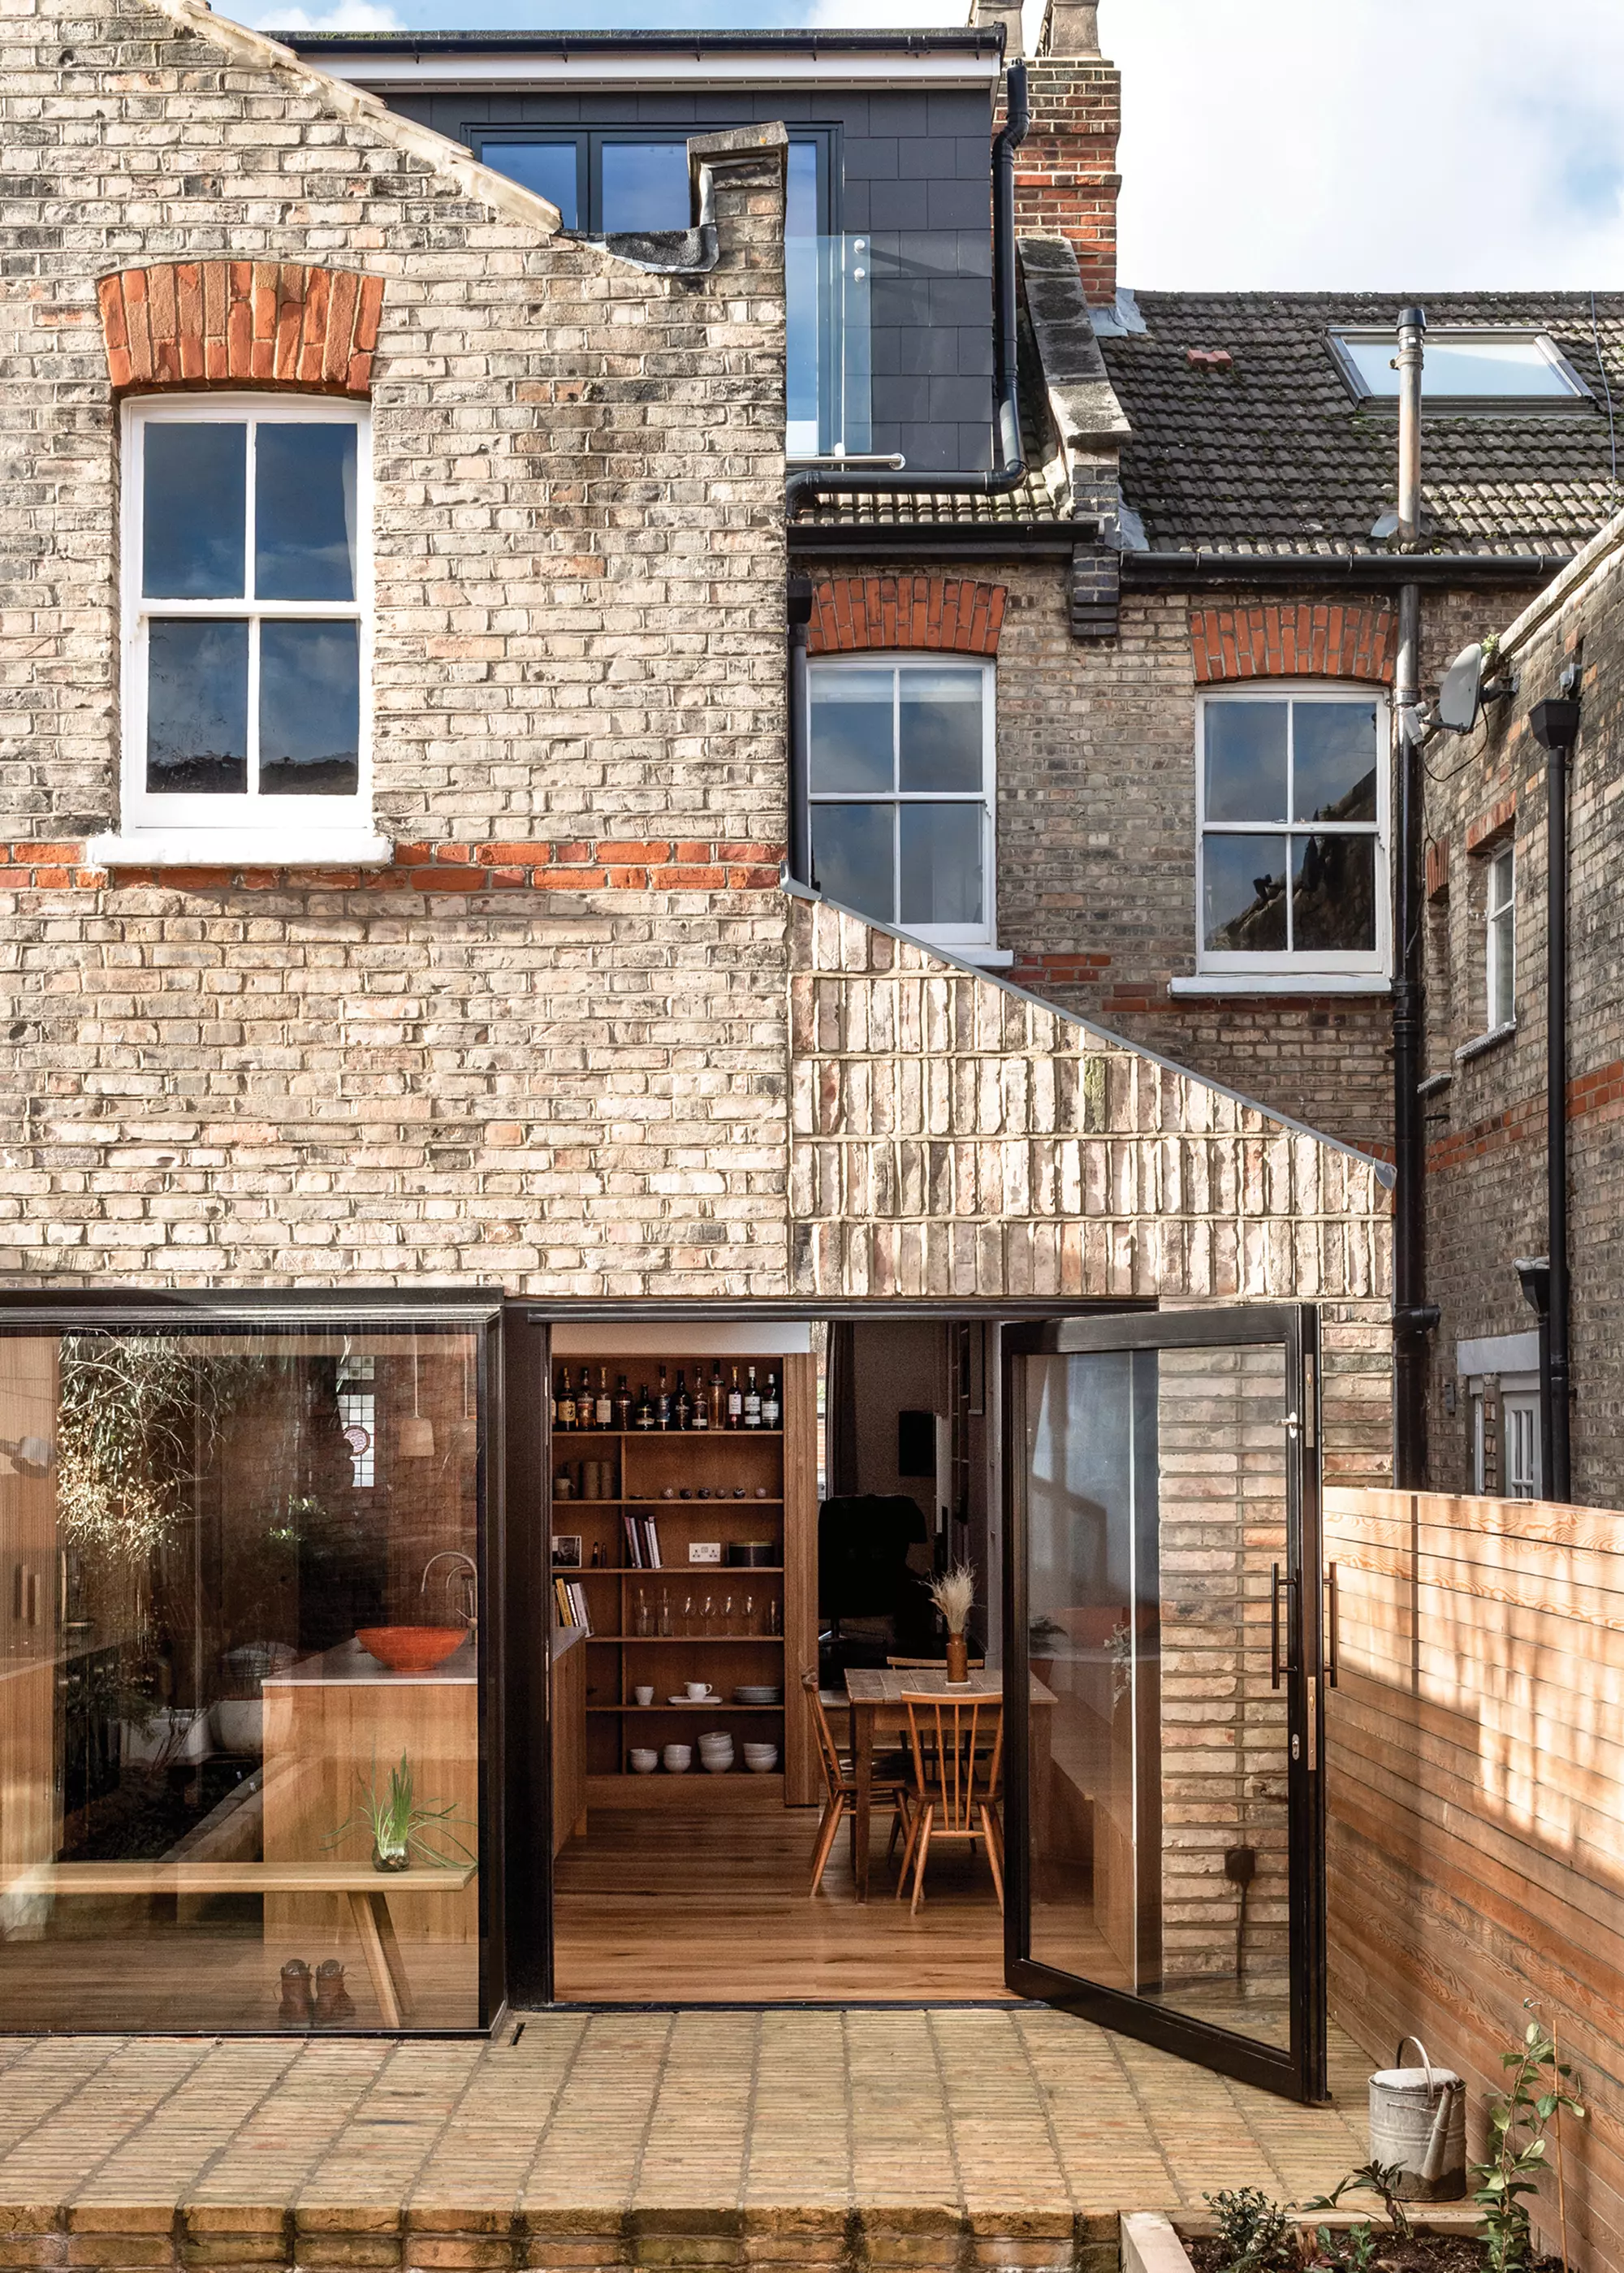
The large glazed pivot door in this side return extension by Bradley Van Der Straeten Architects is just one of the focal points bringing design flair to this home. Inside, a curved edge reaches up from the original ceiling to meet a large rooflight over the side addition, while playfully laid recycled bricks bring pattern and interest to the external elevation. Photo: French + Tye
Wraparound extension
A wraparound extension combines a rear addition with a side infill to form an L-shaped volume, which could create a large open area or be divided, depending on your requirements. Because the structure turns around the corner of the house, it can add substantial floor area without pushing too far into the main garden.
Construction costs per m² are broadly similar to those for other types of single-storey extension, generally starting from around £2,100 to £2,700 per m², depending on specification.
Two-storey extension
By stacking additional accommodation above a ground-floor extension, you effectively double the amount of floor area created without increasing the building footprint – and with efficiencies in project costs, too.
A two-storey extension can transform how the entire house functions. For instance, the ground floor might accommodate a new kitchen-diner or family space, while the upper level provides extra bedrooms, bathrooms or a home office. Careful glazing design, plus attention to circulation routes and ceiling heights, can help to avoid creating awkward spaces.
Because the same foundations and roof structure serve two levels, two-storey extensions can offer better value per m² of space added, with prices typically starting at around £1,800 to £2,400 per m², rising to £2,600+ per m² for higher-quality finishes.
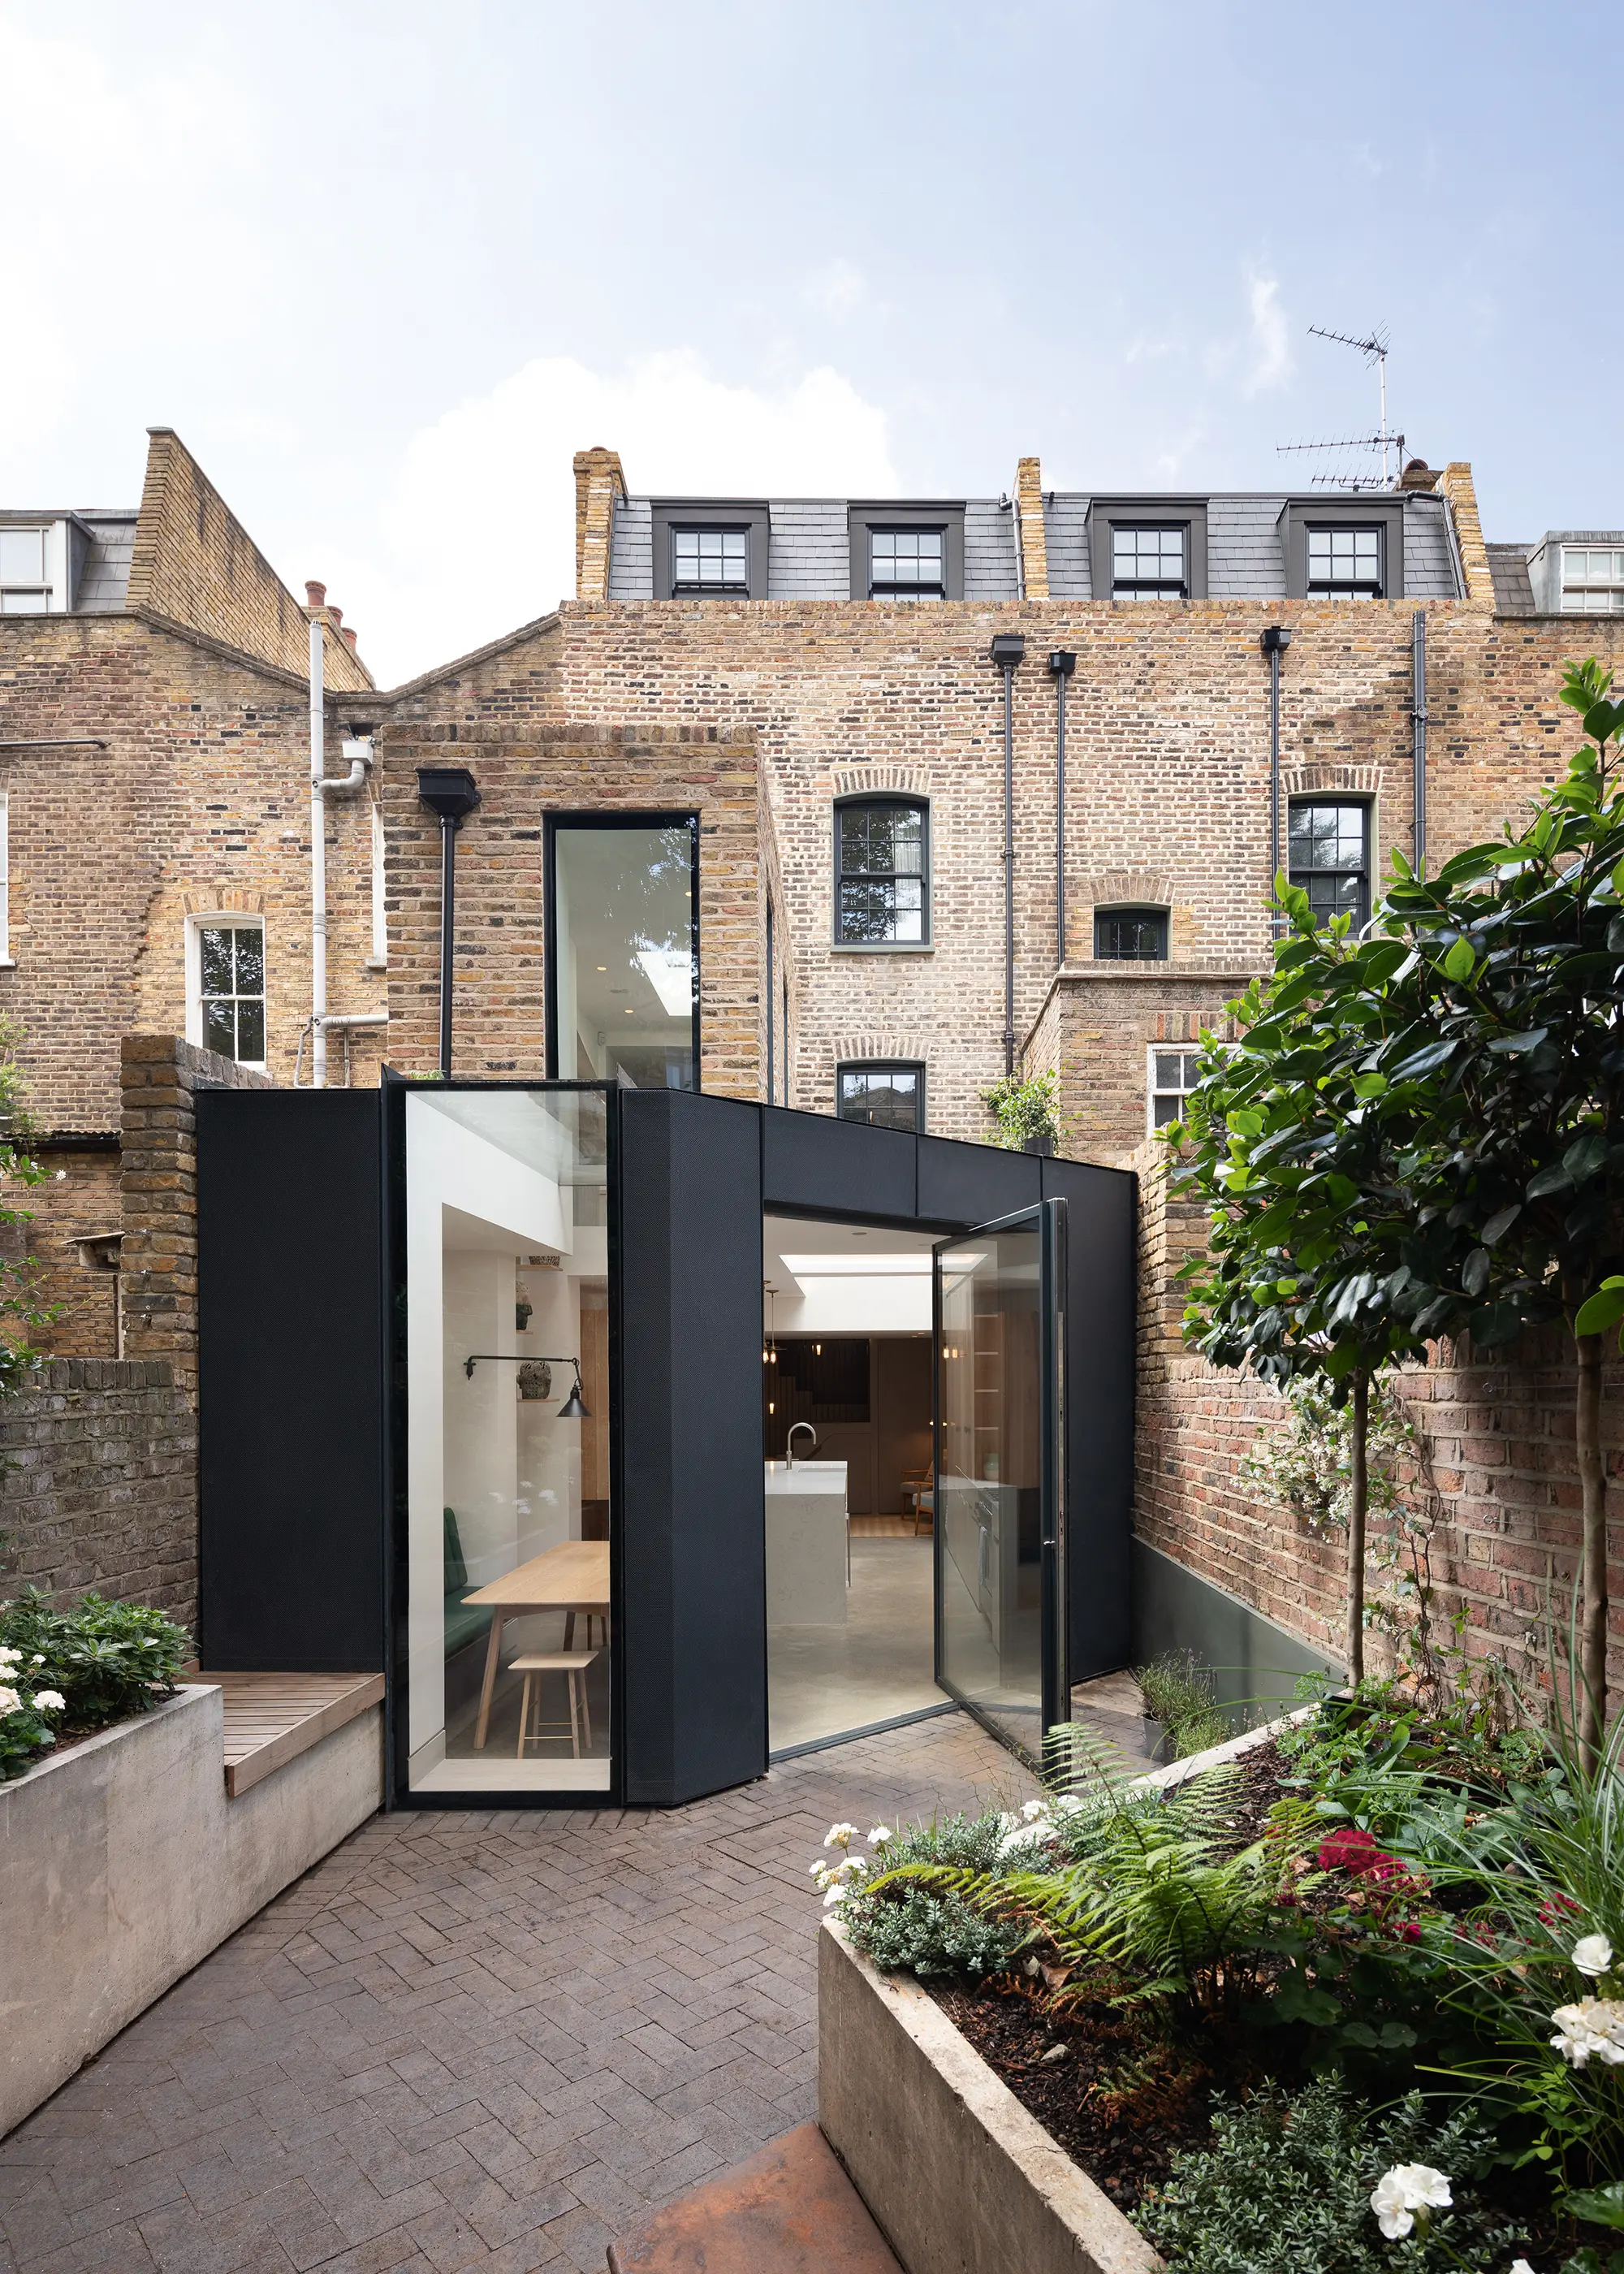
A clever angled extension has brought a new, open feeling to this townhouse in London. Fraher were behind the design, which involved a full internal restructure. The staircase has been relocated to the centre of the building to allow for maximum floor space and improved, dynamic living areas. Photo: Adam Scott
Design, surveys & professional fees for home extensions
The initial extension design phase usually includes a set of drawings, which are to-scale plans and elevations showing the proposed layout, structure and appearance of your extension. These are essential for securing planning permission (if required), obtaining accurate quotes from builders and guiding the work itself.
You may need to pay for a measured survey (£500+) to produce an accurate schematic of the existing building. If the proposed extension affects or connects to existing drainage, you may also need a drainage survey, while a topographical survey might be advisable on complex plots. If you’re told you need these, do query why, just to make sure they’re a necessary investment
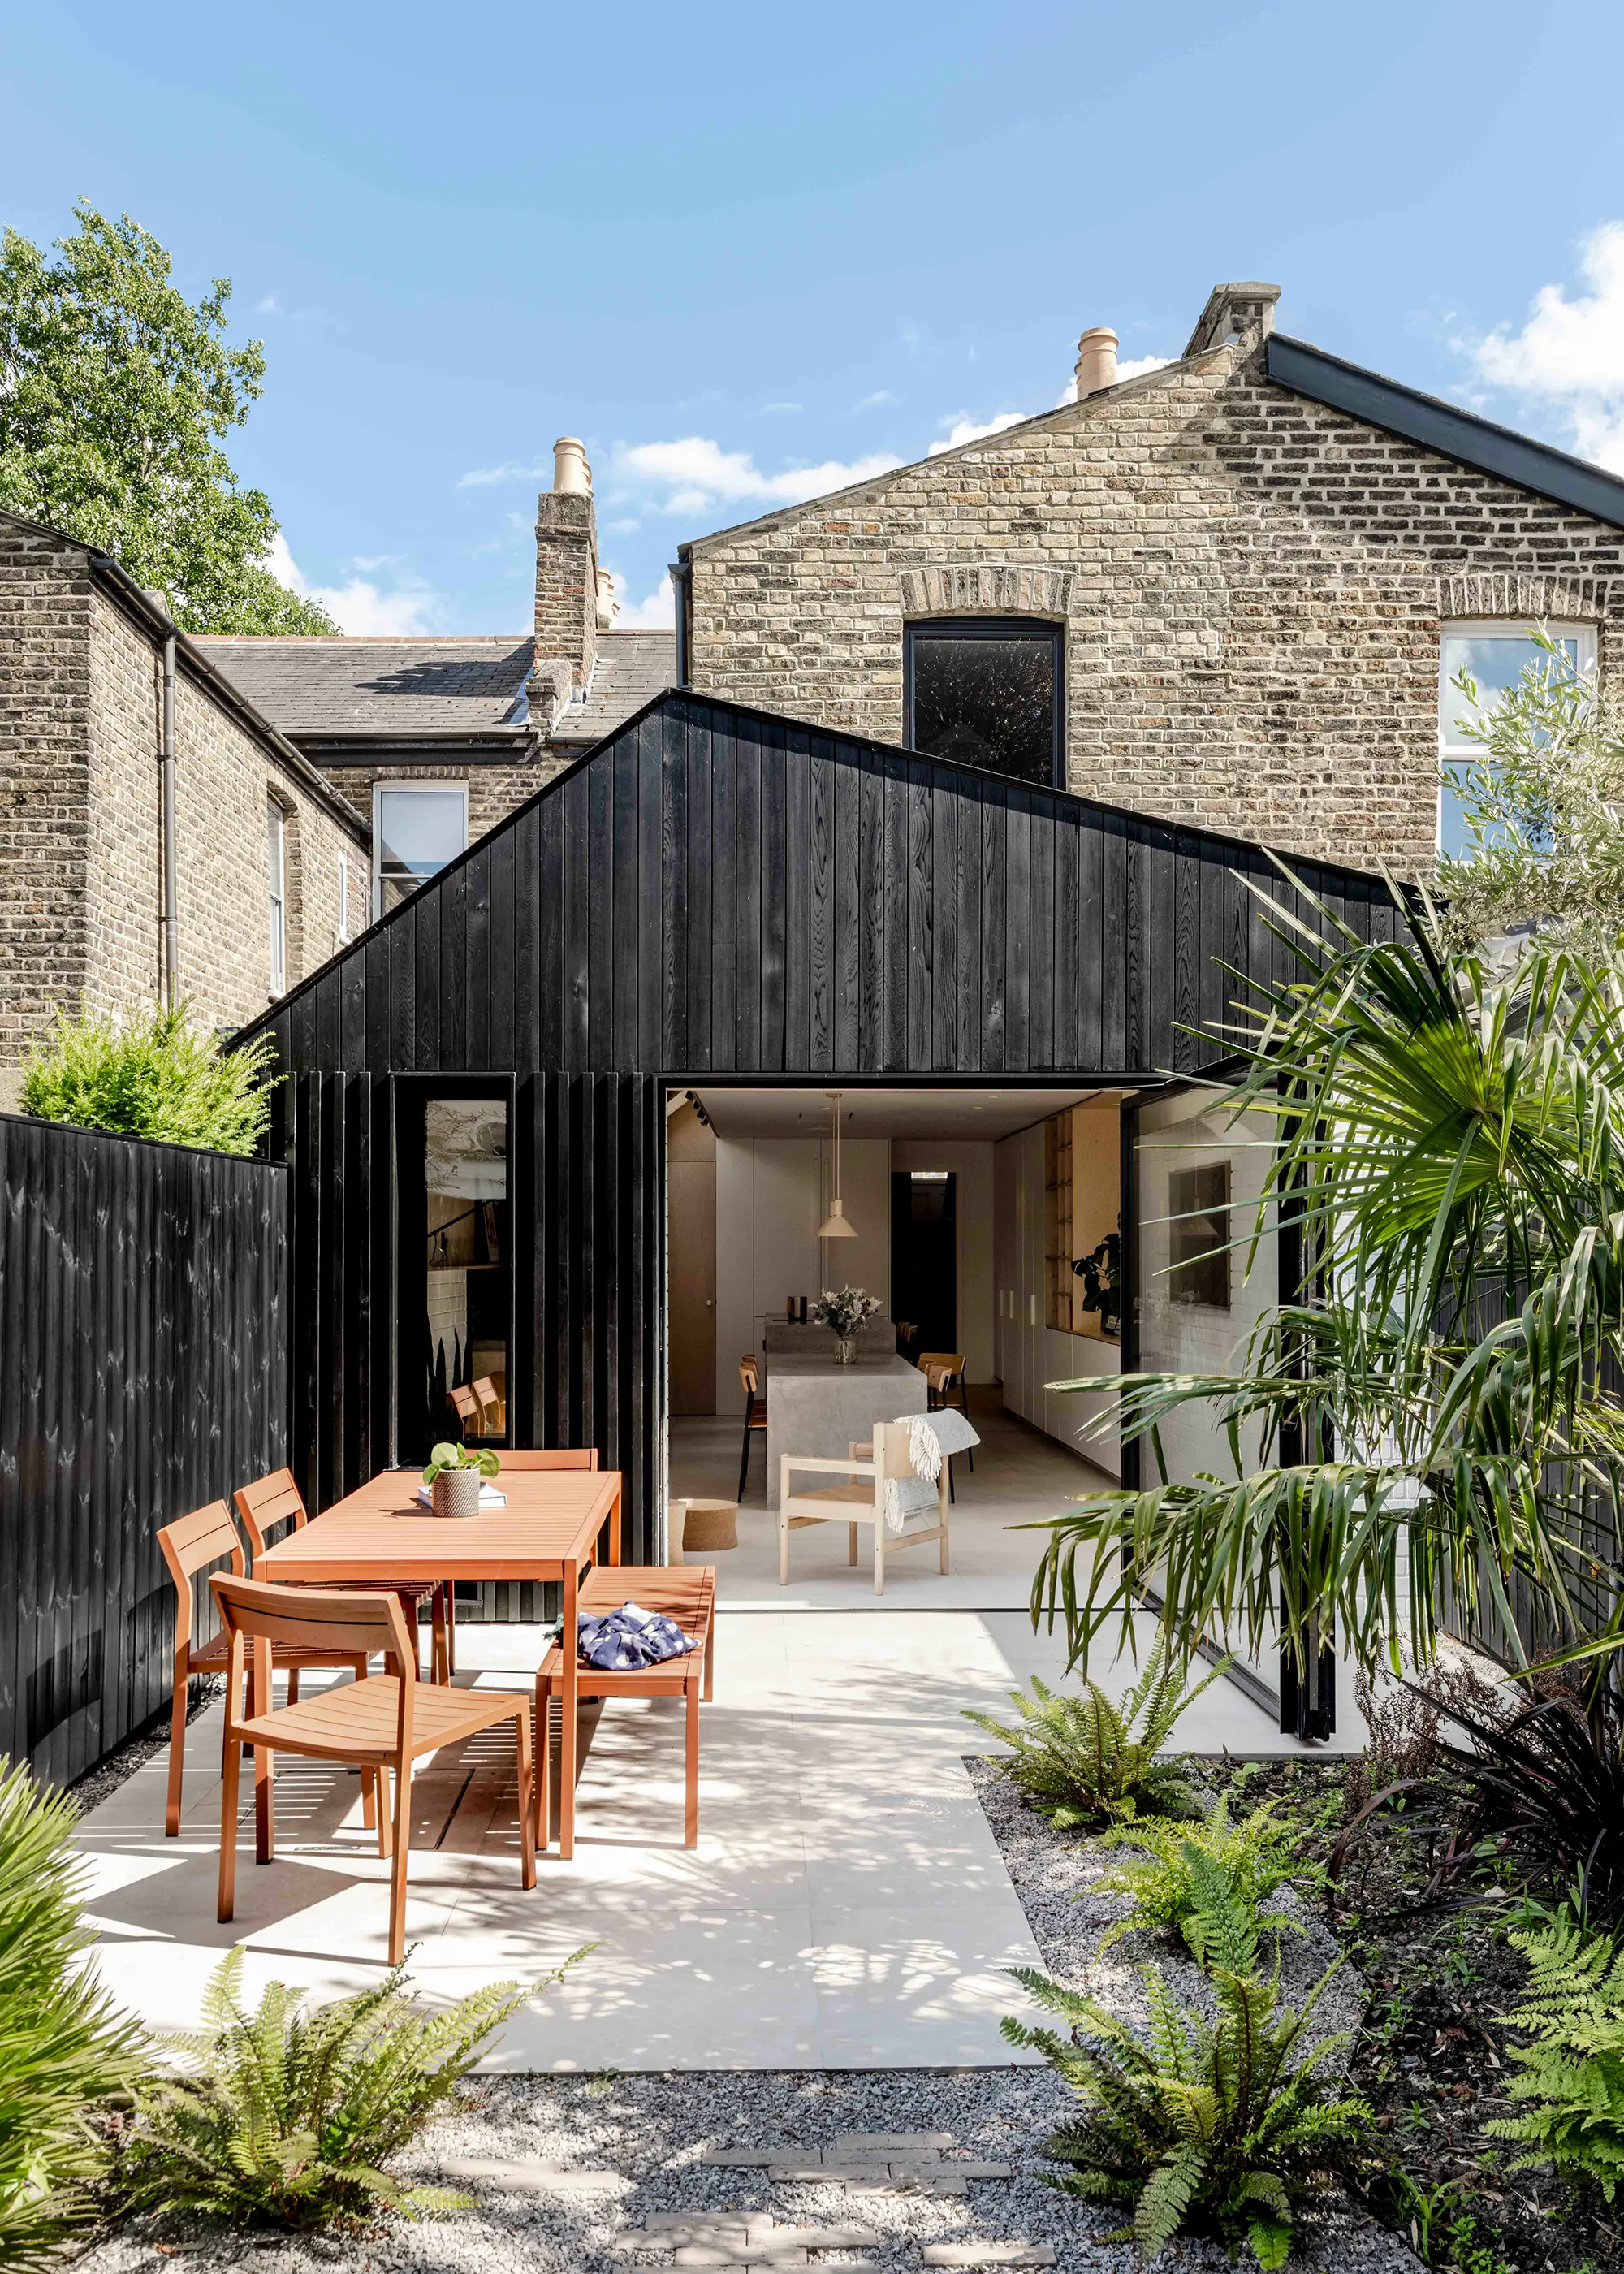
This three-bedroom terrace house in Teddington has been upgraded with an asymmetric cedar-clad extension, designed by Forgeworks. The extension project added approx 20m² to the original home, and cost £2,250 per m² + VAT. Photo: French + Tye
As you move into the technical design stage, a structural engineer will be essential if you’re altering loadbearing walls or adding steels, and to calculate the structural performance of proposed foundations and roof systems. You may also need a party wall surveyor if you’re building on or near a shared boundary setting.
- Allow around 10-12% of your build costs for the planning and technical design phase. On a modest extension, that could be just £3,000-£5,000.
- Prices for a good-quality 30m² extension might command more like £6,000-£7,500.
- For simple extension designs, a draughtsperson or technician may suffice, potentially slashing design fees to £1,500-£2,500 (plus surveys and structural input).
The post How Much Does it Cost to Build an Extension in 2026? Your Complete Guide appeared first on Build It.