Latest News

RINA-Led Team With Zaha Hadid Architects Wins Malpensa Hospital Competition in Italy

Zaha Hadid Architects, in collaboration with RINA as team leader, Studio Plicchi, WSP, STI Engineering, and BC Building Consulting, has won the international competition to design Malpensa Hospital (Grande Ospedale della Malpensa) in Italy. Commissioned by the Lombardy Regional Health Authority, the project will consolidate the existing Gallarate and Busto Arsizio hospitals into a single medical campus serving the area between Milan and Varese, with a catchment of nearly one million residents.

Read More »

In the Blink of an Eye: 60 Light Installations Illuminate a Citywide Gallery for Noor Riyadh 2025

Noor Riyadh 2025 brought large-scale light installations to public sites across the Saudi Arabian capital, temporarily transforming transit hubs, historic districts, and significant landmarks into illuminated urban environments. From November 20 to December 6, 2025, Riyadh became a citywide gallery of light, motion, and shifting perception. The festival’s fifth edition featured 60 artworks by 59 artists from 24 countries, including more than 35 new commissions, responding to the theme “In the Blink of an Eye.” Through light as both medium and concept, the installations reinterpreted the capital’s rapidly evolving architectural landscape and reflected how perception shifts in spaces shaped by heritage and ambitious urban development.

Read More »

Pujiang Platform / MVRDV

MVRDV has completed construction on the Pujiang Platform, a viewpoint comprising an arched, earth-covered timber pavilion perched among the hills to the south of Chengdu. The project serves as both a visitor destination and an event space that takes advantage of the spectacular natural beauty of central China. Designed to blend into nature while also standing out as a beacon when seen from the plains below, the structure of earth-covered timber arches takes a telescopic shape, drawing visitors to the expansive viewing window and balcony that projects out over the slope.

Read More »

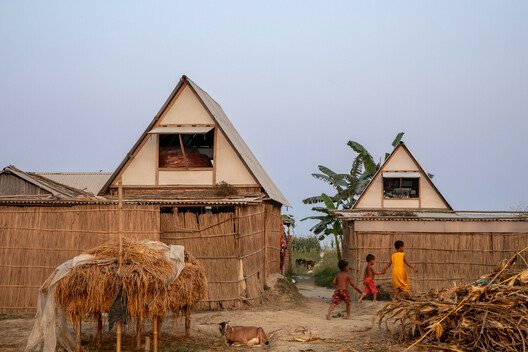
Rural Futures: The Projects and Installations That Reimagined the Countryside in 2025

For several years now, the countryside has ceased to function merely as a picturesque counterpoint to the city and has instead become an active laboratory for new relationships between territory, landscape, and people. Here, environmental urgency meets collective memory; ancestral techniques converse with architectural experimentation; and local communities act as curators of their own territory. Contemporary rurality emerges less as a geography and more as a culture—inscribed in ways of life that care for the environment.

Read More »

Mountain Shelters / Filipe Pina

The Mountain Shelters are part of the “The Vagar Country House” development project in Belmonte, Portugal. The challenge was to create an object that would evoke the imagery of traditional Shepherds’ Shelters, taking advantage of the natural and untamed qualities of the land, which spans nearly 250 hectares.

Read More »

Black Stone House / vapor arquitetura

Design of a house located on a 1-hectare rural property in Cunha, São Paulo, situated on a plot of land that had been previously cleared for sale, a common situation in rural subdivisions in São Paulo. In this context, in addition to the architectural design of the residence, an environmental analysis of the existing rural network and a study of the other programs located throughout the property were requested.

Read More »


House 14° / Akaike Kazuhito Architect & Associates

Johnnie Walker established its brand identity by tilting the gentleman on its label 24 degrees, diverging from the strictly horizontal and vertical norms of its time. This notion of “tilt” inspired the exploration of new architectural possibilities within Tokyo’s tightly regulated micro-lots.

Read More »

LES Eventspace / RHO

LES, a project by Berlin-based studio RHO, is a versatile event location situated on an industrial campus in North Berlin. This 400-square-meter space is a dynamic environment that easily transforms from a campus canteen during the day to a corporate event location in the evening, meeting the varied needs of guests and the campus community. The design of LES is inspired by its industrial surroundings and combines functionality with contemporary materials and forms. The inclusion of a fully equipped kitchen on the underground level is a key aspect of the concept, with its design elements subtly reflecting the aesthetics of food production.

Read More »

Triplet Code Sinsa Neighborhood Facility / L’EAU design

Located not far from Garosu-gil, “Triplet Code, Sinsa” is positioned directly facing a small neighborhood park with greenery at the very end of Serosu-gil. The site faces the park, has an elementary school right next to it, and is surrounded by neighborhood shops that extend from Garosu-gil, gradually activating even the back alleys. According to Clarence Perry’s Neighborhood Unit theory, the three core elements that promote physical convenience and pleasant living for residents — an elementary school, neighborhood shops, and a small park — are all present in the vicinity, so at first glance, it might seem that the conditions for residents are perfectly met. However, the recent excessive expansion of nearby commercial facilities is likely making the residential environment feel far from comfortable for existing residents. In fact, as Garosu-gil became more trendy and commercialized, gentrification reaching this area had already been anticipated for some time.

Read More »

Expansion and Renovation of Primary School & Urban Infrastructure Multi-system Complex / Atelier Archmixing

This increasingly complex project emerged from an interactive process and key breakthroughs by both the government and architects — through ongoing coordination and integration, architects drive the joint renewal of urban and educational spaces. It represents a process of architects’ proactive intervention and comprehensive resolution of urban architectural renewal needs. The project site features a narrow and elongated shape, with Kunshan Experimental Primary School to the east, adjacent to Kunshan Industrial Technology Research Institute to the west. And it connects two major urban green spaces, Dayu Lake Park and Kunshan Forest Park, at its north and south ends.

Read More »