
Self building a modern house and looking for ideas? Creating a brand-new home from scratch gives you freedom to be creative with the architectural design, cladding materials, fixtures and finishes (provided that the local planning authority approves the scheme) – so there’s the option to create something truly striking. The popularity of open-plan spaces and
The post 28 Modern House Ideas – Contemporary Self Builds & Extensions to Inspire Your Project appeared first on Build It.
Self building a modern house and looking for ideas? Creating a brand-new home from scratch gives you freedom to be creative with the architectural design, cladding materials, fixtures and finishes (provided that the local planning authority approves the scheme) – so there’s the option to create something truly striking.
The popularity of open-plan spaces and wow-factor glass features is constantly on the up. Many will look to incorporate large, open spaces into their schemes, with structural glazing and contemporary design details such as floating staircases, vaulted ceilings or exposed architectural elements.
For many of us, such design details reflect our lifestyle and what we want from a bespoke home. After all, most people choose to go down the self build route so that they can create a home that’s perfect for their needs. So, which features are right for your lifestyle, and where should you start when planning a modern house? Find inspiration in this collection of spectacular modern self builds.
1. Spectacular glazed link extension connecting renovated farmhouse buildings
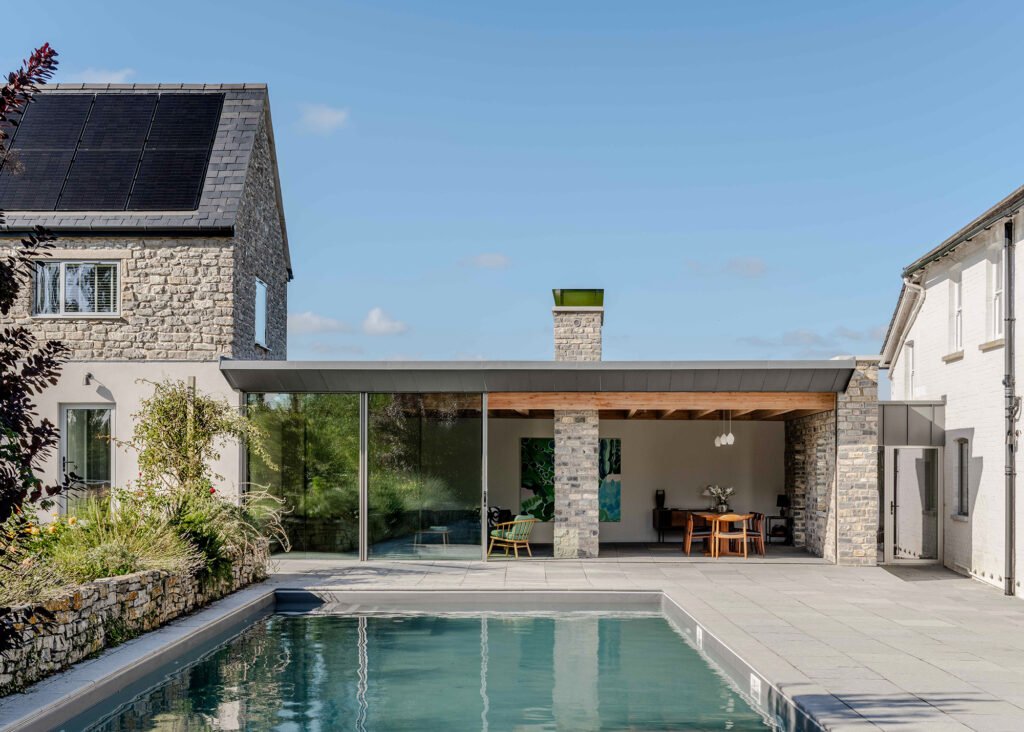
Set in the rolling Mendip Hills, in Somerset, this project by Forgeworks Architects is a stylish renovation of a 19th-century farmhouse, with the addition of an extension linking the main dwelling to its adjoining barn. The owners had originally approached the practice, not with the intention of creating a grand statement or an over-the-top design, but with the desire to incorporate a more intangible sense of cohesion.
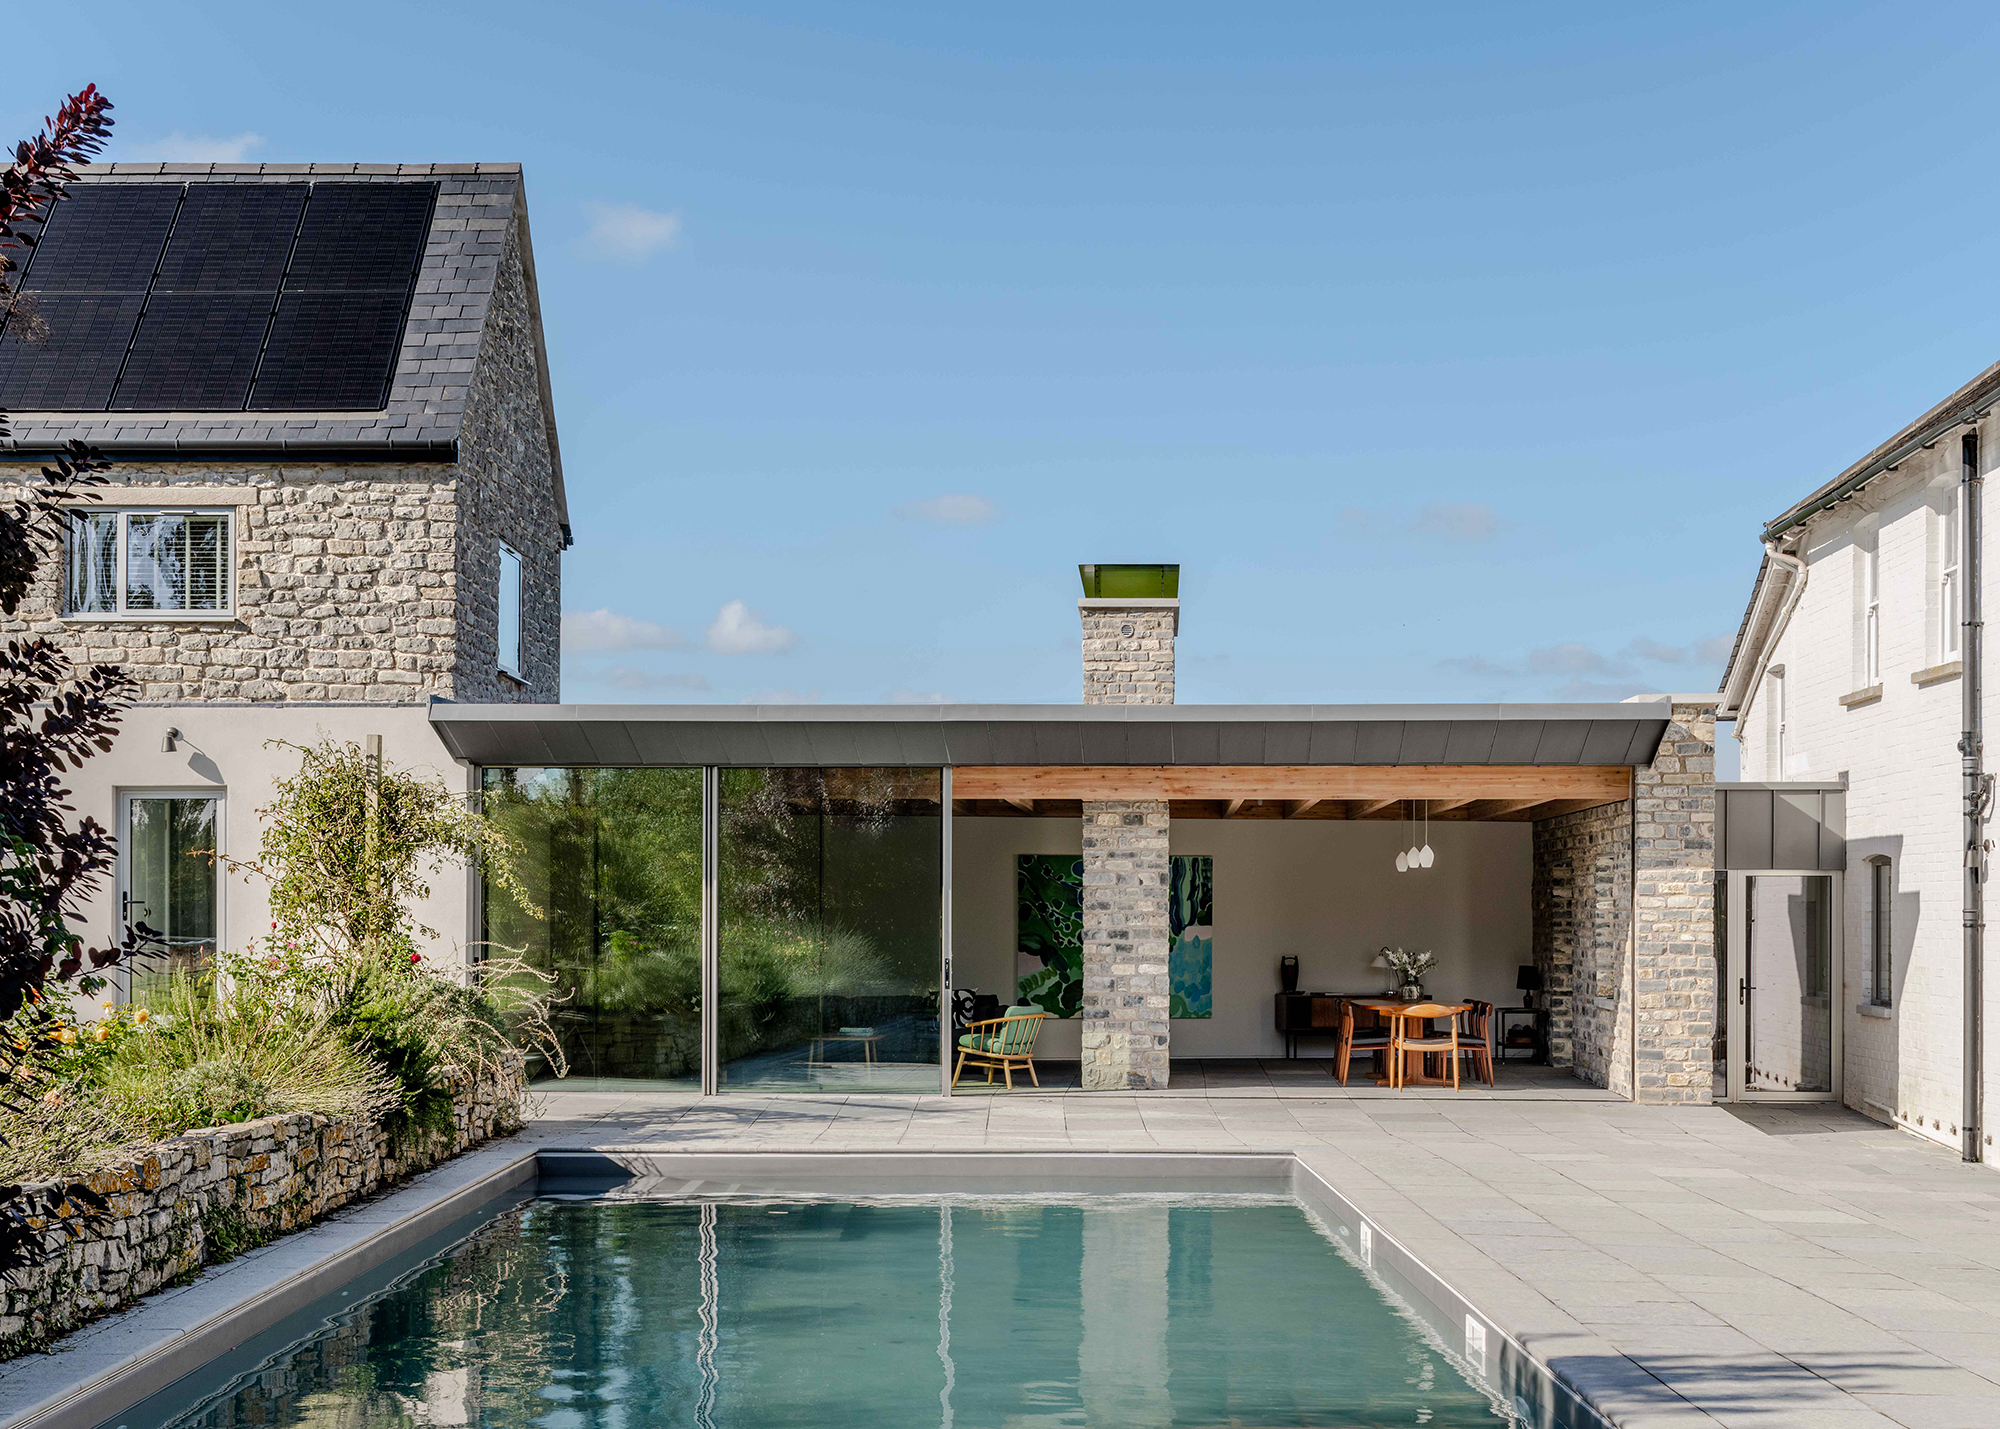
Photo: French + Tye
The property initially consisted of a historic farmhouse and a poorly converted barn, which was underused and plagued by damp, isolating it from family life. To create meaningful connection between the structures, the architects decided to introduce a new link building, accommodating a formal living and dining space at the heart of the home. The extension itself is characterised by expansive glazing and a quiet, precise design, allowing light to be brought deep into the house, while emphasising texture and proportion over boldness.
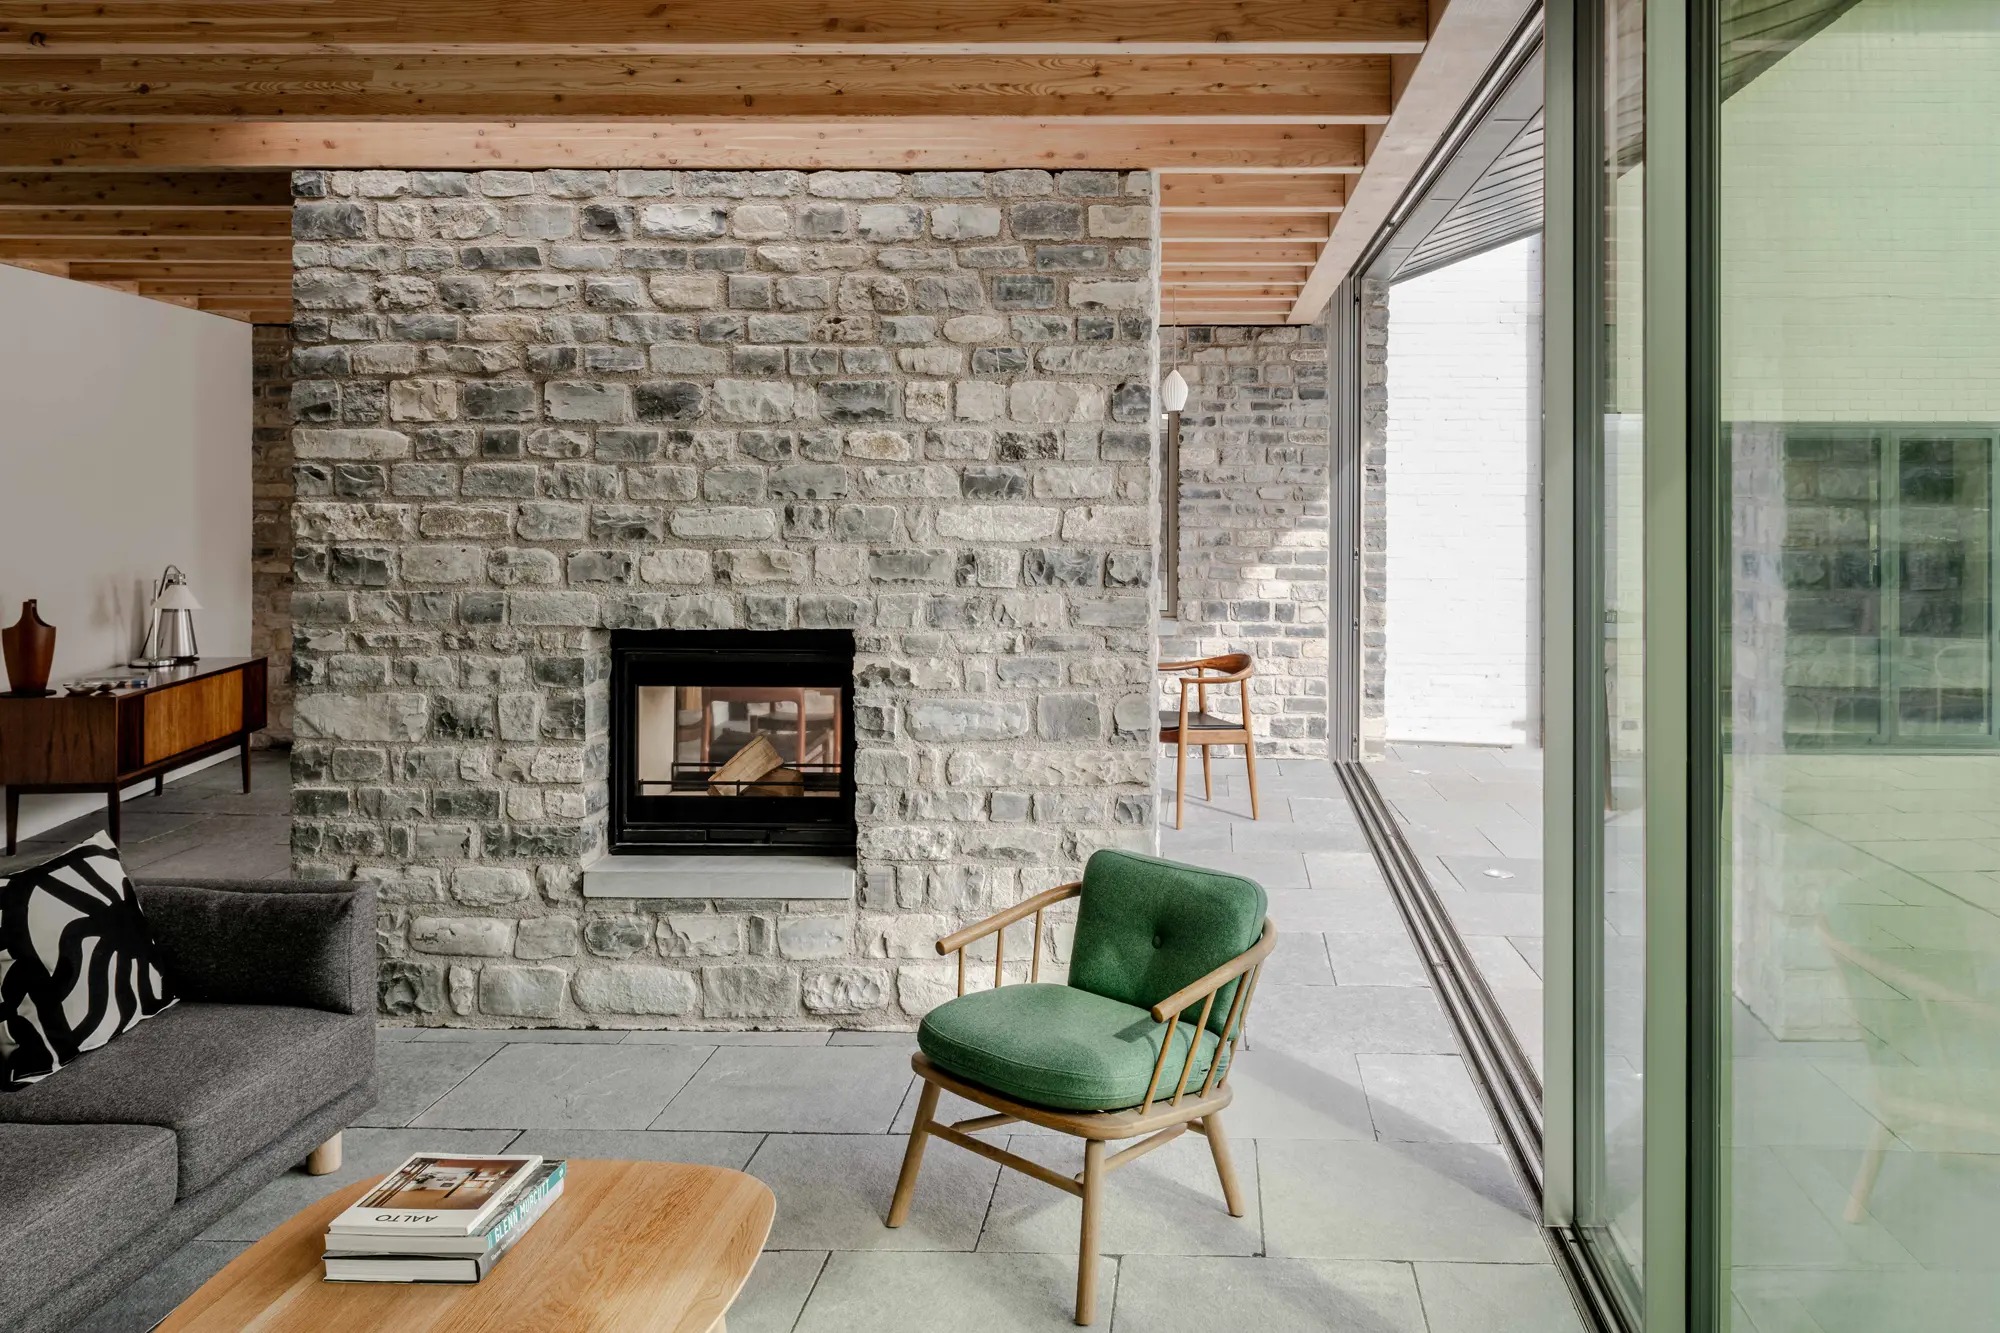
Photo: French + Tye
Striking the balance between immediate openness, connection to the outdoors and warmth was central to the brief. Five glazed panels run its full width, sliding open to connect the home to the south-facing terrace and swimming pool, while a freestanding chimney bisects the interior and houses a dual-aspect log burner for comfort in the colder months.
Inside, a spruce-lined ceiling is laid out in harmony with the glazing joints and chimney placement, offering a sense of visual rhythm and texture. The subtle yet deliberate use of glazing and stone throughout the extension creates a sensitive, attractive design, allowing the property to blend with its surrounding landscape while taking advantage of modern living.
2. Modern house with a unique pyramid design
First designed as one of the 36 architectural landmark homes for the 1981 Homeworld Expo in Milton Keynes, this dwelling has recently undergone a full retrofit designed by Khan Bonshek. The clients had lived in a townhouse for many years and sought a distinct change: a unique property in a commutable location to the city.
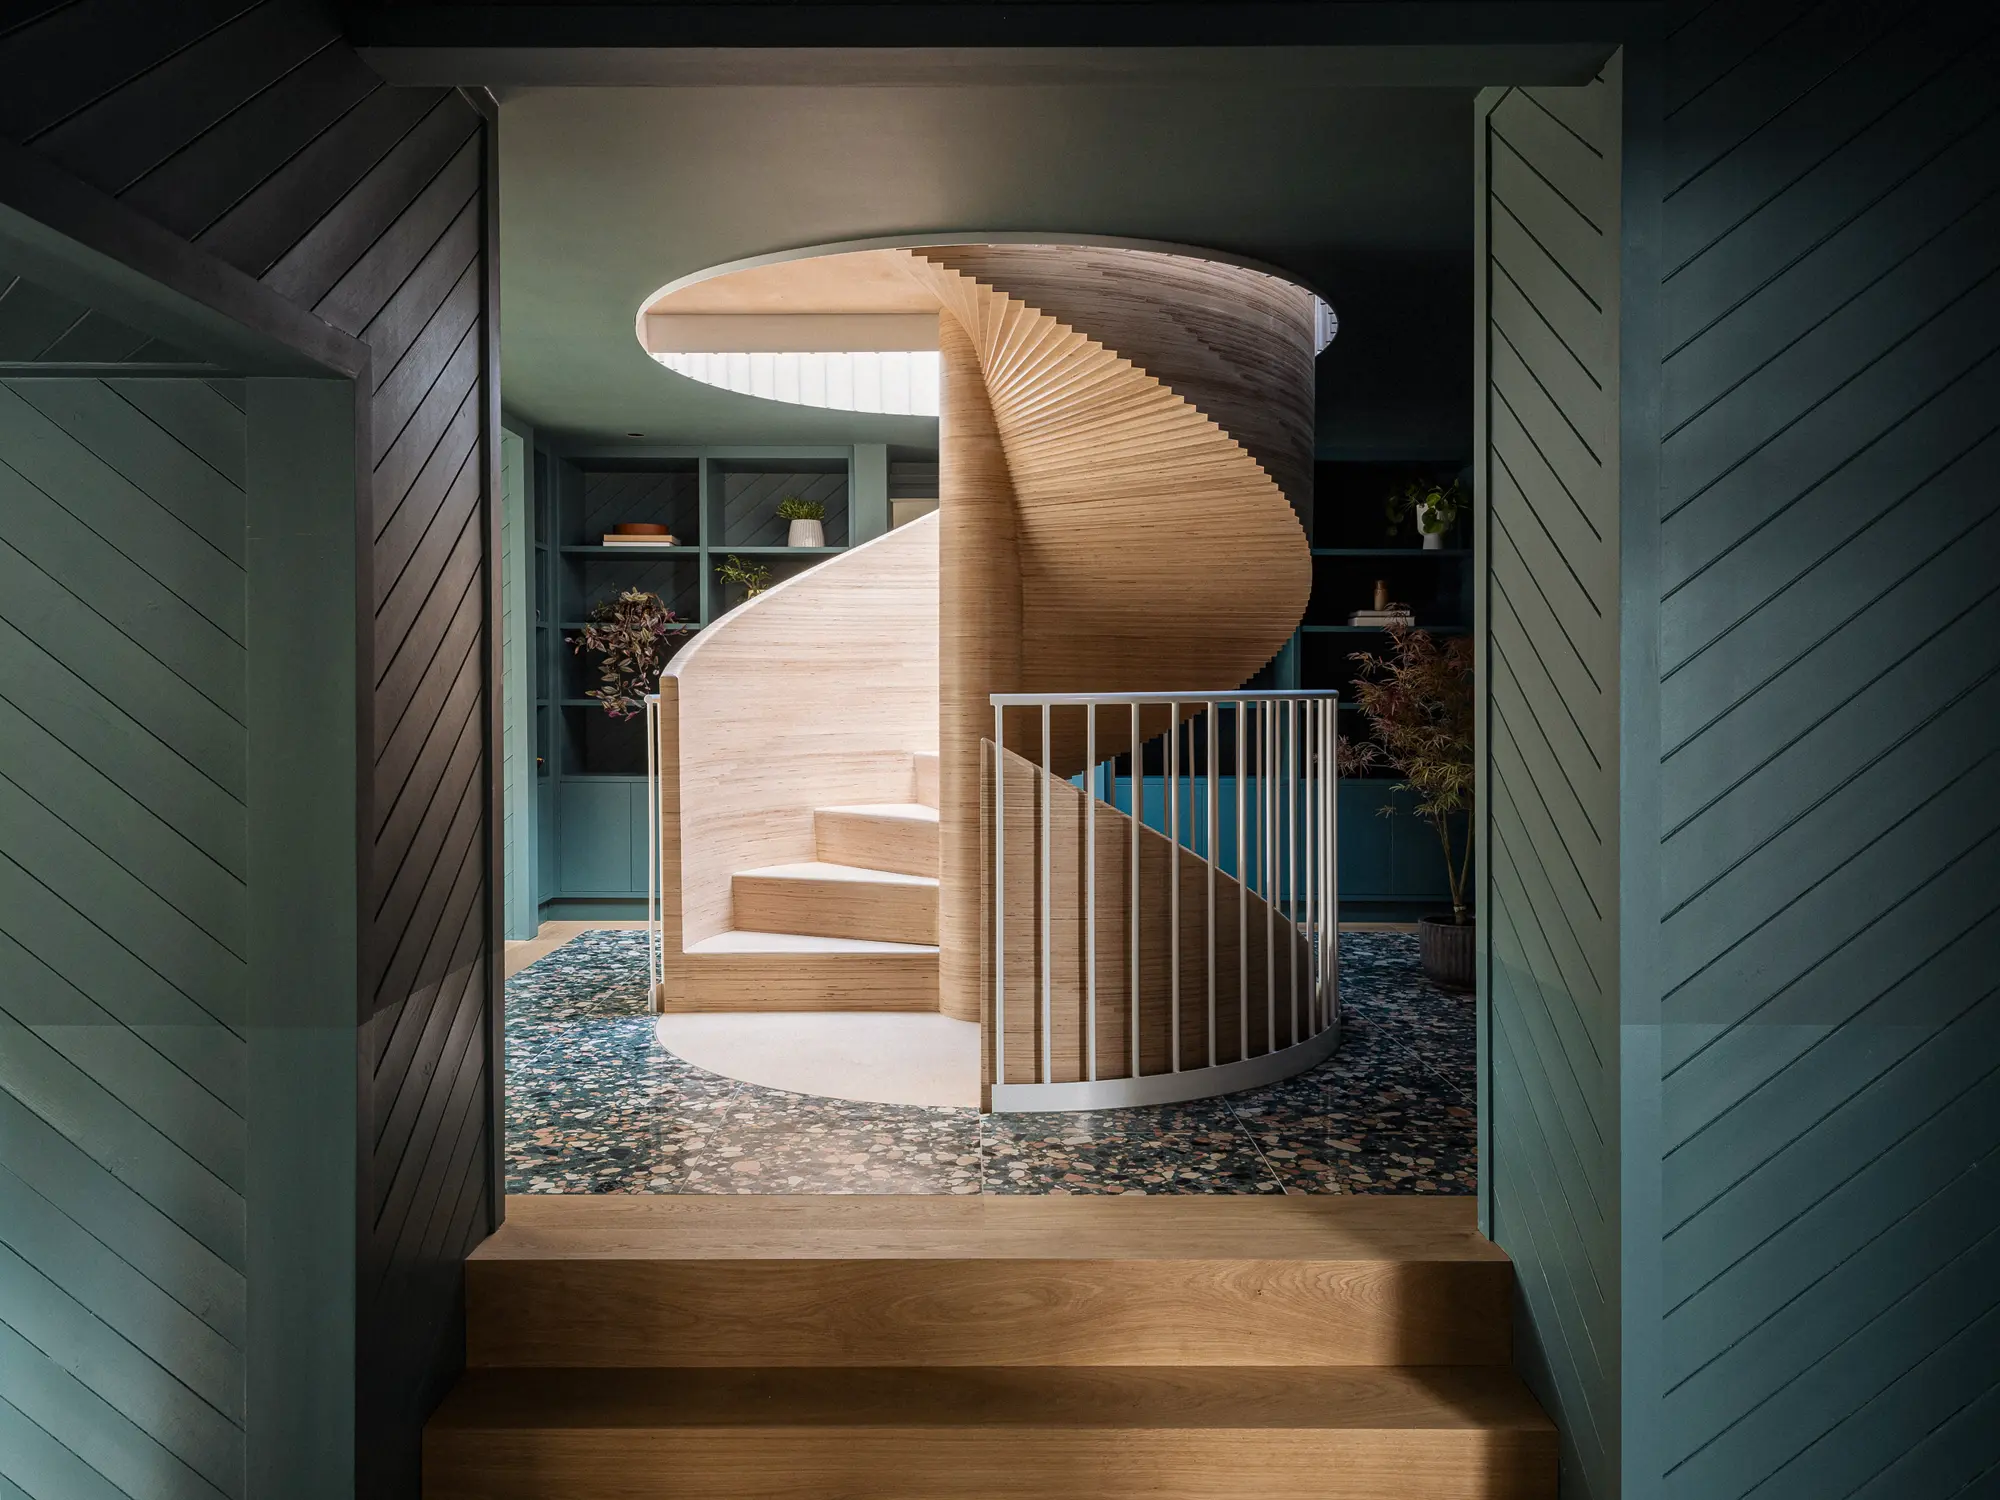
Photo: James Reteif
The practice was asked to rethink the usability of the limited space within the eaves, a process that identified the potential for a reconfigured floorplan. The unusual triangular dimension of the home meant that sensitive thinking was required to maintain its postmodern character whilst optimising the footprint.
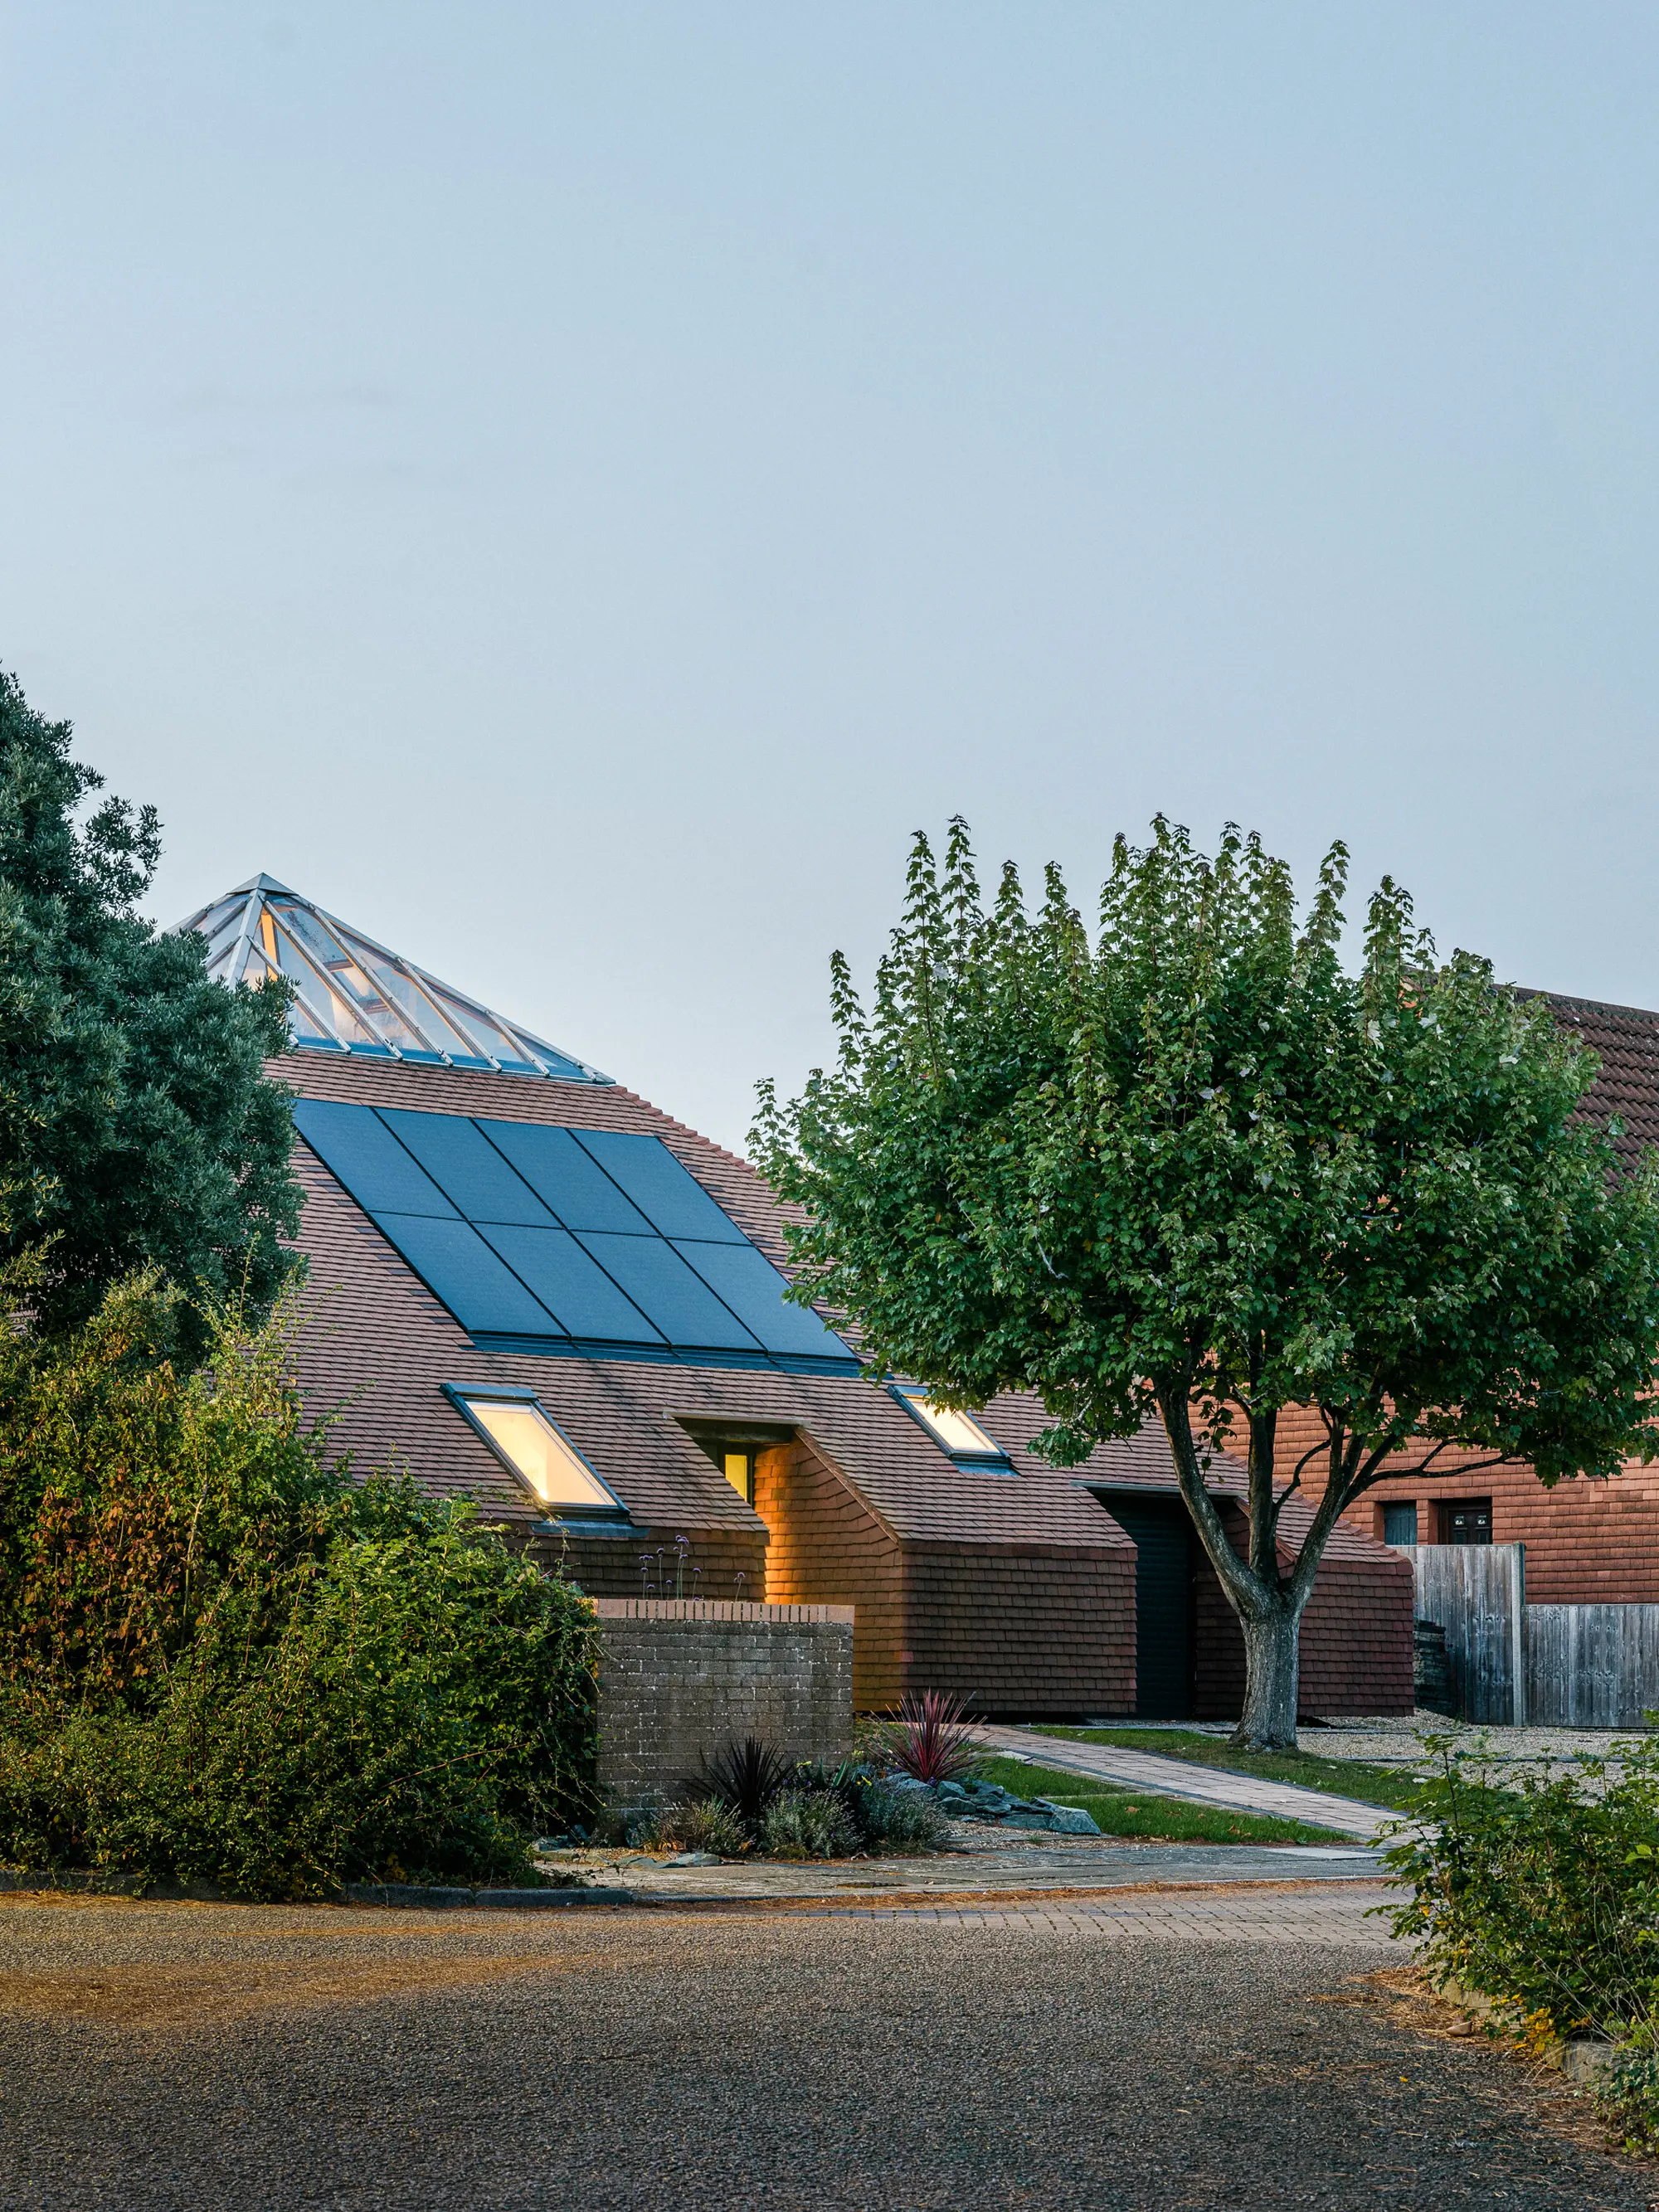
Photo: James Reteif
Divided into a triptych of spaces, the five-bedroom home is categorised uniformly from bottom to top, with rest, living and working areas. A handcrafted spiral staircase acts as the circulating spine, drawing natural light deep into the plan, filtered top down from the apex roof window above. The interior features a restrained palette throughout, reflecting the building’s striking architectural personality. Lively, natural terrazzos are have been paired with light oak timber panelling, with subtle tonal shifts occurring as you move higher into the eaves, displaying a distinction between day to night spaces.
Prioritising performance, two ground source heat pumps maintain a controlled temperature, supported by the heavily insulated structure, which has been sealed for airtightness, resulting in a very low energy in use rating overall.
The post 28 Modern House Ideas – Contemporary Self Builds & Extensions to Inspire Your Project appeared first on Build It.