
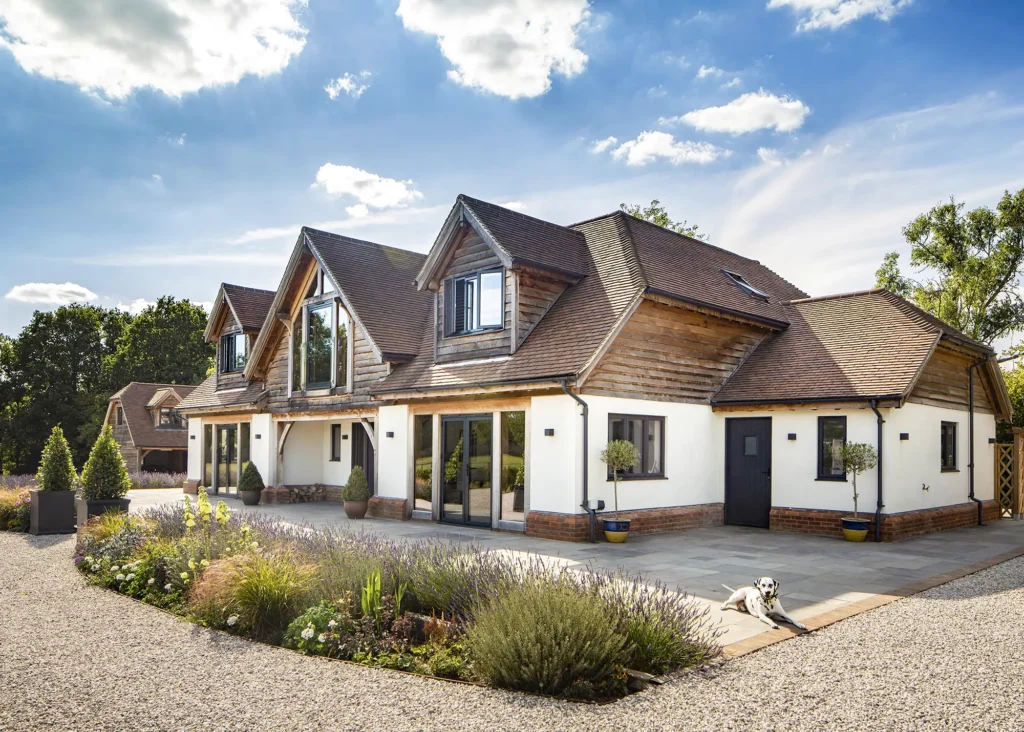
A 1.5-storey house design can be a smart solution for those wanting to maximise living space without creating the height or visual impact of a full two-storey dwelling. Also known as a chalet bungalow or a house with rooms in the roof, this style of home combines single-storey living with additional accommodation tucked into the
The post 1.5 Storey House Design Guide: How to Get a One-and-a-Half-Storey Home Right appeared first on Build It.
A 1.5-storey house design can be a smart solution for those wanting to maximise living space without creating the height or visual impact of a full two-storey dwelling. Also known as a chalet bungalow or a house with rooms in the roof, this style of home combines single-storey living with additional accommodation tucked into the roof space, often paired with dormer windows for additional height and design flair.
Designing a 1.5-storey house from scratch gives you far more flexibility over how this space is used than you would have with an existing house or bungalow loft conversion. Rather than trying to work around an existing floorplan, staircase or roof structure, the rooms, roof pitch, windows and circulation can all be planned together from the outset. This means the upper level can feel like an integral part of the house, rather than an addition to an existing bungalow.
There are various reasons for utilising the roof space within what would otherwise be a bungalow. Most commonly, it’s due to a planning restriction imposed to limit the height of a house, either to match in with the scale of surrounding buildings or because the council want to reduce its prominence.
So, if a plot is positioned within a row of single-storey dwellings or on an exposed site that’s visible from the surroundings, a full-height first floor may not be an option. In this scenario, one of your key goals will likely be to squeeze every possible inch of space from the building envelope. Careful design is key, however, as factors such as roof pitch, head height, dormer windows, stairs, storage and natural light will each have their own impact on how successfully the upper floor functions. For self builders, a well-designed 1.5-storey house can help to strike a balance between local planning requirements, build costs and the amount of usable living space achieved.
What are the key design considerations for a 1.5-storey house?
The first thing an architect will do is draw sections to see how the roof pitch and span can be arranged to maximise the floor area for a given ridge height. As these two elements are increased, the ridge is raised.
This ultimately results in a height that’s not too different from two full stories. Therefore, the first thing to establish is the maximum ridge height, after which the options for the space below can be explored. One cheat method is to raise the height of the eaves above the attic floor level and lower the roof pitch, which increases the full height space without altering the ridge level.
When this is done there are structural issues that have to be dealt with and an extra strip of blank wall appears above the heads of the doors and windows of the level below, so skillful design is required to avoid it looking odd.
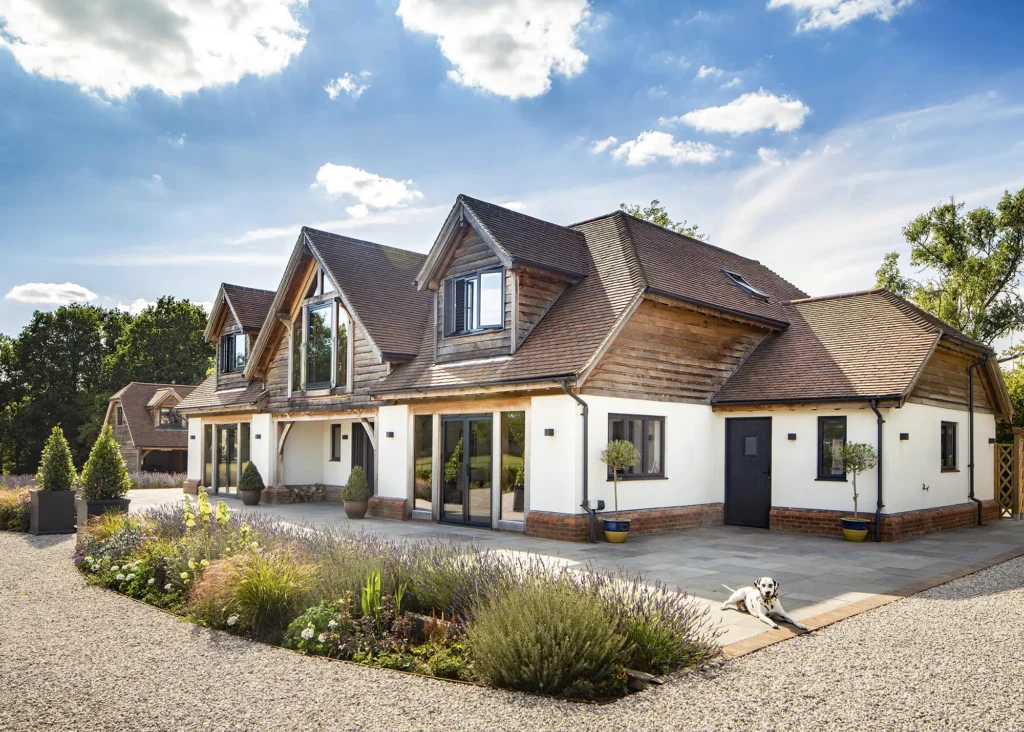
Oakwrights supplied the oak frame kit for this new build 1.5-storey home. Two dormer windows frame the larger dormer structure that sits above the front door, creating a central focal point
The premium area inside is the strip of floor immediately below the ridge, which has full headroom. Ideally it should be wide enough for a room to be built with space to allow a corridor to run past it, to access another zone beyond. If this isn’t possible the number of bedrooms that can be reached directly from the landing is limited to two.
Once the maximum headroom has been set the optimum location for the staircase is chosen by looking at the layouts for roof space and ground floor together. The Building Regulations – and plain common sense – require the staircase to have 2m clearance over at least half of its width, which limits where it can be positioned.

This once-tired bungalow was extended by Kast Architects, who incorporated a room in the roof into the new 1.5-storey structure. The upper level accommodates the bedrooms, where windows have been positioned to make the most of the view
Usually, the best location for the flight in the loft is somewhere near the centre of the floorplan, because it reduces the amount of full headroom area used up by corridors. Quite often a central staircase works well for the floor below, linking up with a main entrance and hallway in the middle of the front elevation.
The post 1.5 Storey House Design Guide: How to Get a One-and-a-Half-Storey Home Right appeared first on Build It.