
Designing your house’s hallway and front door setup? Your entrance is more than just a doorway; it’s the first impression that you, your guests and even passersby will have of your home. Plus, it marks a key transition between the outside world and your personal space. A well-designed hallway and entrance balances aesthetics and function,
The post How to Get Your Hallway Design Right – Practical Entryway Ideas & Expert Tips appeared first on Build It.
Designing your house’s hallway and front door setup? Your entrance is more than just a doorway; it’s the first impression that you, your guests and even passersby will have of your home. Plus, it marks a key transition between the outside world and your personal space. A well-designed hallway and entrance balances aesthetics and function, providing a welcoming atmosphere while addressing practical needs like storage, lighting and privacy.
“Ultimately, the right approach depends on the context of your home and the experience you want to create,” says James Cattle, architect and associate director at Snell David Architects. “Whether it’s a grand glass entryway or subtle detailing, well-placed design choices can make all the difference.”
Investing time in the early planning stages, seeking expert advice and considering long-term usability will help you strike the ideal balance between practicality and style. Here, I’m guiding you through the core considerations for creating your ideal front door and hallway design, plus how to make a lasting impression.
Jump to hallway design FAQs answered
What should you factor in when planning a hallway
Achieving a high-quality entrance design begins with careful planning. Whether you’re after a grand hallway or a compact entryway, considering sightlines, storage and layout from the outset will ensure a space that feels both cohesive and functional. “Planning should start as early as possible – when the building is being designed,” says Elizabeth Assaf, co-founder and designer at Urban Front. “A lot of our clients come to us about the front door once the plans are finished and, by then, it’s often too late to increase the size of the opening or make any significant structural changes required to accommodate the design they’re after.”
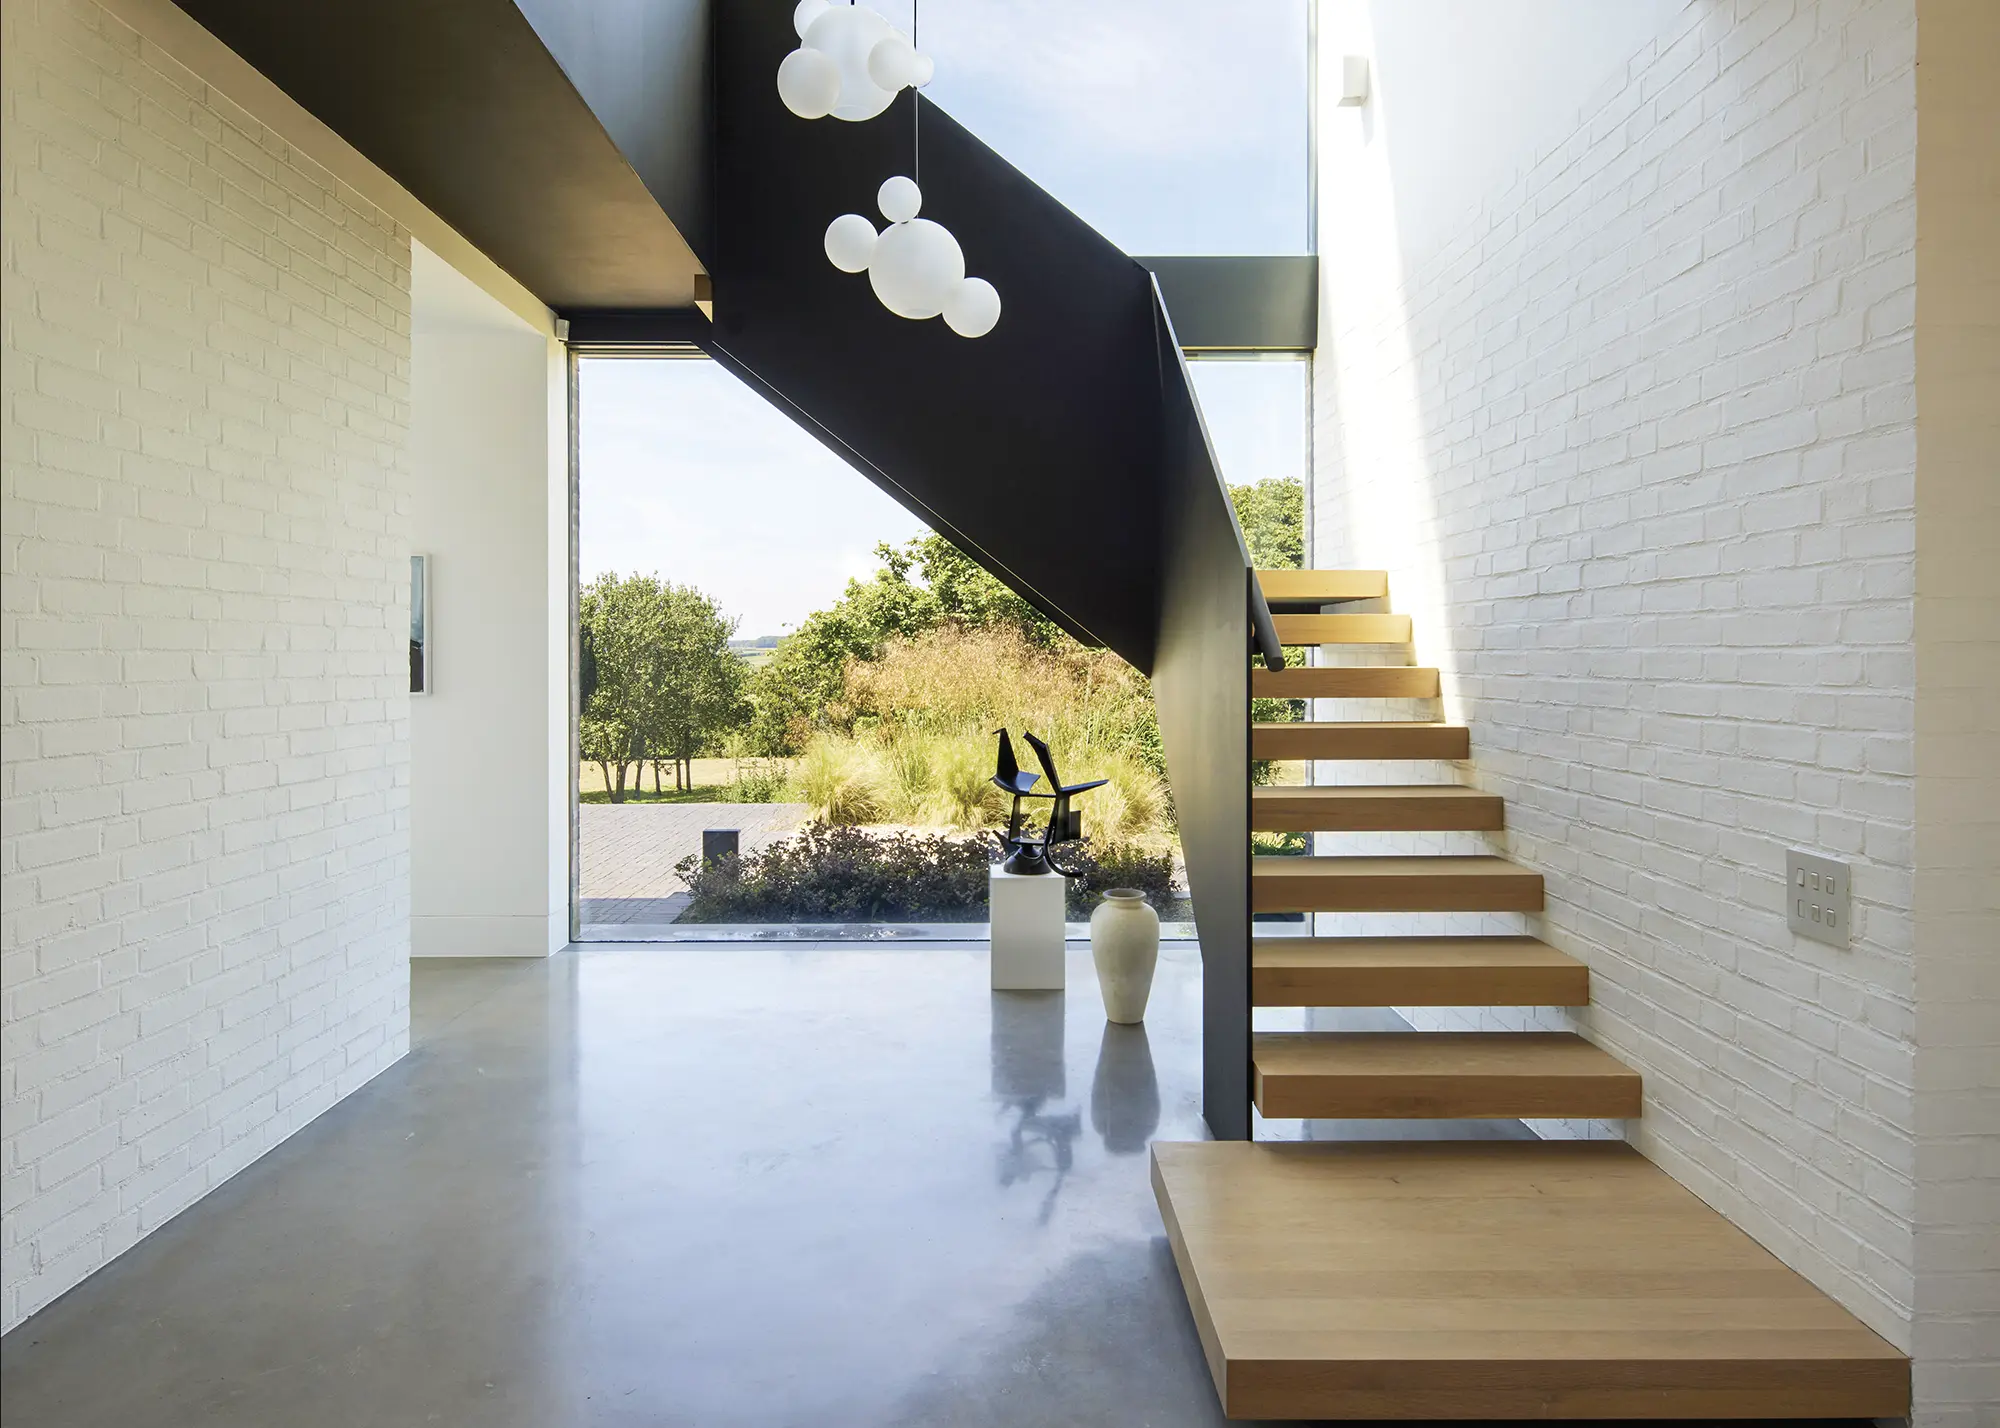
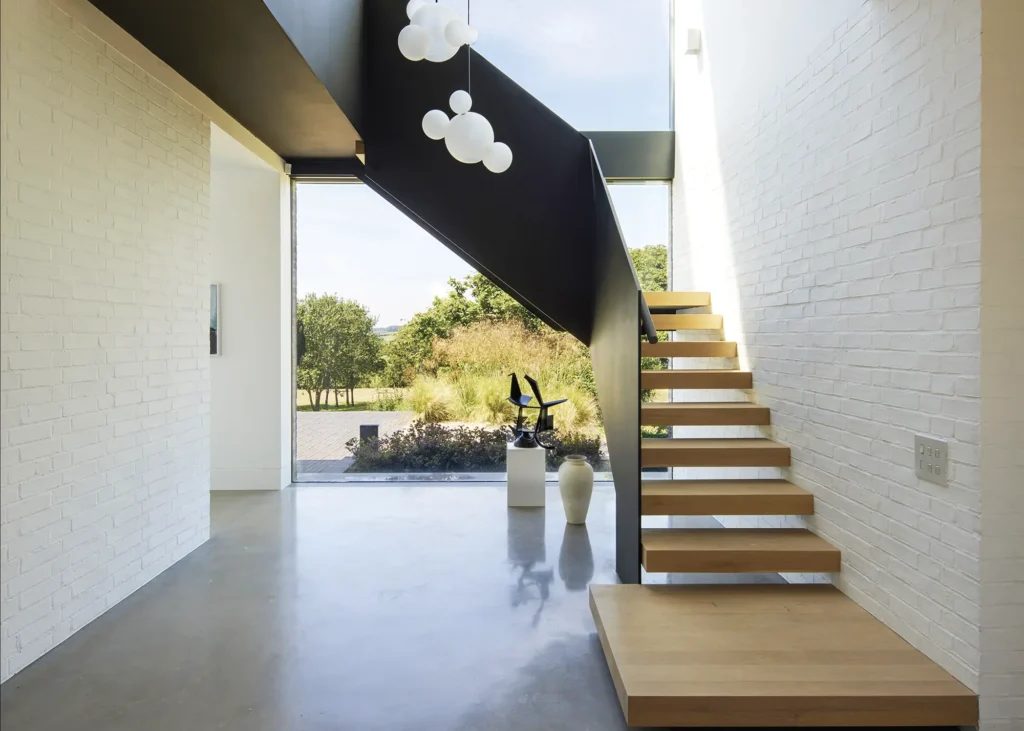
Designed by Mylius Architects, the sleek timber staircase is the focal point of this contemporary home. North-facing glazing extends all the way up to the pitched roof, flooding the hallway with natural light. A blackened steel stringer and polished concrete floor contrast beautifully with the warm, solid oak stair treads and painted brickwork. Externally, an overhang provides protection from the elements. Photo: Richard Chivers
A well-thought-out setup can help to guide the eye and create a sense of flow. “If possible, plan in a long view from the hallway – this could be through to the principal room of the house or perhaps even to the garden beyond,” says Nicky Mylius, architect at Mylius Architects. “This helps to create a sense of space and provides visual cues to the sequences of your rooms.”
A good house layout and hallway design will enable you to take advantage of the best sightlines, while early planning will ensure your space includes all of the necessary practical features, too. “Start with the size of the room and what needs to go in it,” says Elizabeth. “If storage is essential, plan that first, followed by the staircase placement, door locations and lighting setup.”
For small hallways, mirrors and glazing can enhance the feeling of space. Clever storage solutions, like built-in cabinetry, multi-functional furniture and discreet coat nooks, can prevent clutter while maintaining the look you want. “Storage solutions should be integrated seamlessly, balancing practicality with aesthetics,” says Jim.
The post How to Get Your Hallway Design Right – Practical Entryway Ideas & Expert Tips appeared first on Build It.