
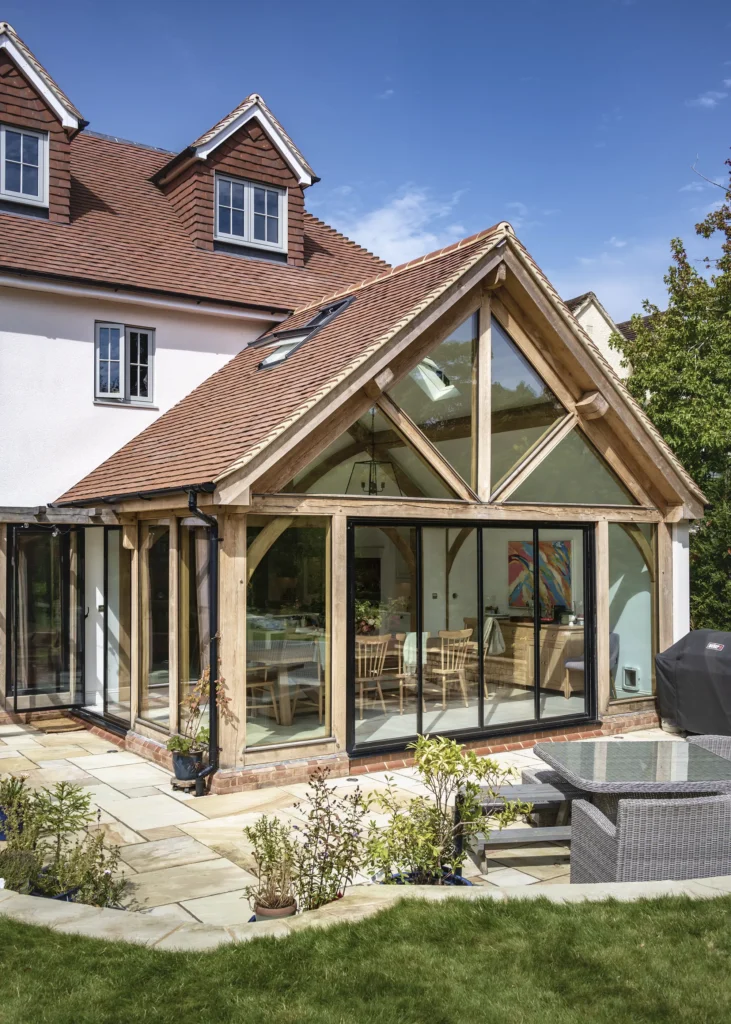
An oak frame extension is the ultimate home upgrade – adding character, style and valuable, additional space to your property. Oak frame extensions can be designed to fit all kinds of schemes – suiting both contemporary and traditional-style homes. The material is a premium structural option, and is usually cut and prefabricated offsite – allowing
The post Oak Frame Extension Ideas – 20 Light-Filled Oak Extensions & Expert Advice appeared first on Build It.
An oak frame extension is the ultimate home upgrade – adding character, style and valuable, additional space to your property. Oak frame extensions can be designed to fit all kinds of schemes – suiting both contemporary and traditional-style homes. The material is a premium structural option, and is usually cut and prefabricated offsite – allowing speedy build times and impressive results.
As with any home extension, whether or not you’ll require planning permission will depend on the size, location and design details – ie the cladding and exterior finishes. You can do plenty under permitted development but it’s always worth checking with your local planning authority. Many oak frame suppliers will advise you through planning as part of the process, while also offering a Building Regulations package.
The majority of oak frame extension designs feature plenty of expansive glazing, and some with full-height glazed gables or vaulted ceilings. This is popular as it allows the oak to really shine while ensuring a light-filled, wow-factor extension. But how can you design an oak frame addition that’s perfect for you? Take a look at our collection of 20 inspiring ideas.
1. Light-filled oak frame kitchen extension idea
While planning a renovation plus a large extension to their 1930s house, Mared and Nick Morant were drawn to the idea of introducing oak features to their home. The pair approached a local architect who’d designed extensions with oak and glass before – they wanted a big open-plan space with lots of glazing and a large master suite upstairs. Looking for some extra design inspiration, Mared and Nick visited one of Welsh Oak Frame’s open house events, spoke to an in-house designer and showed them the plans. “We liked his ideas so we didn’t approach anyone else” says Mared.
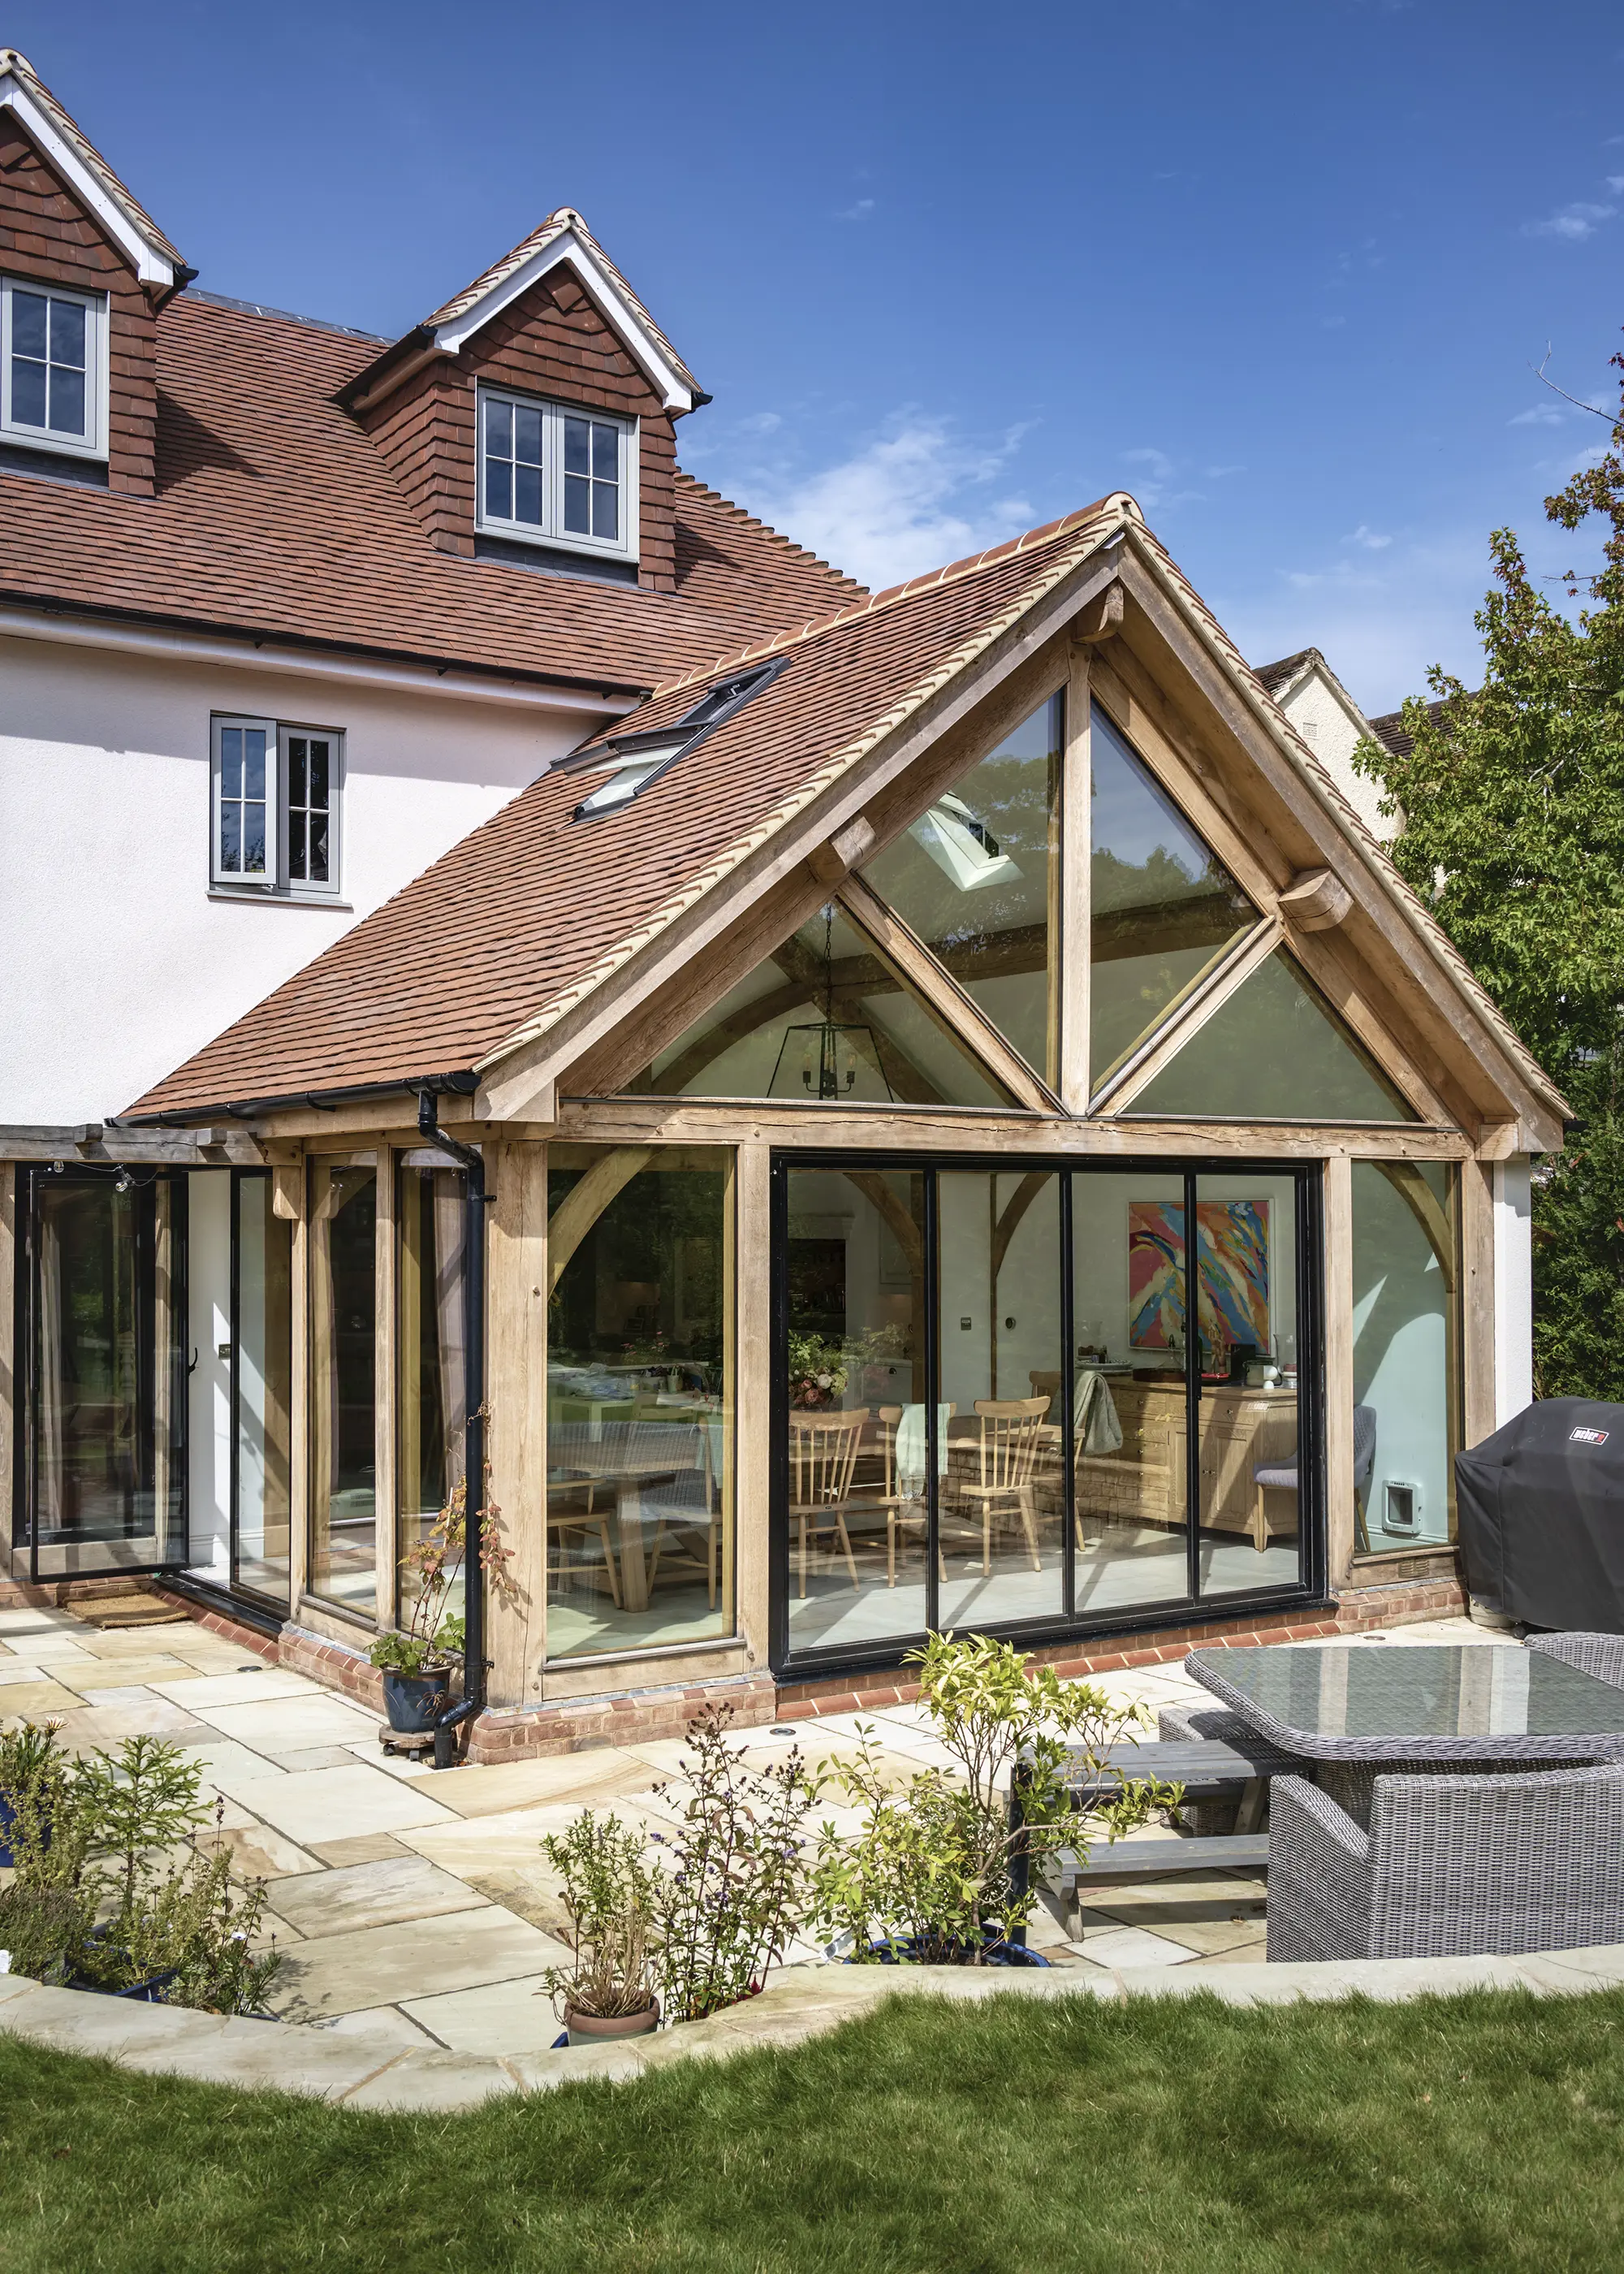
Photo: Nikhilesh Haval
“We didn’t expect to create a double-storey extension but our builders said that we needed a new roof anyway and it wasn’t going to increase the height,” continues Mared. “So, we ended up with a two-storey L-shaped extension formed with a rectangle and a pitched gable. We had no problems with planning as we were the last on the street to extend and were catching up.”
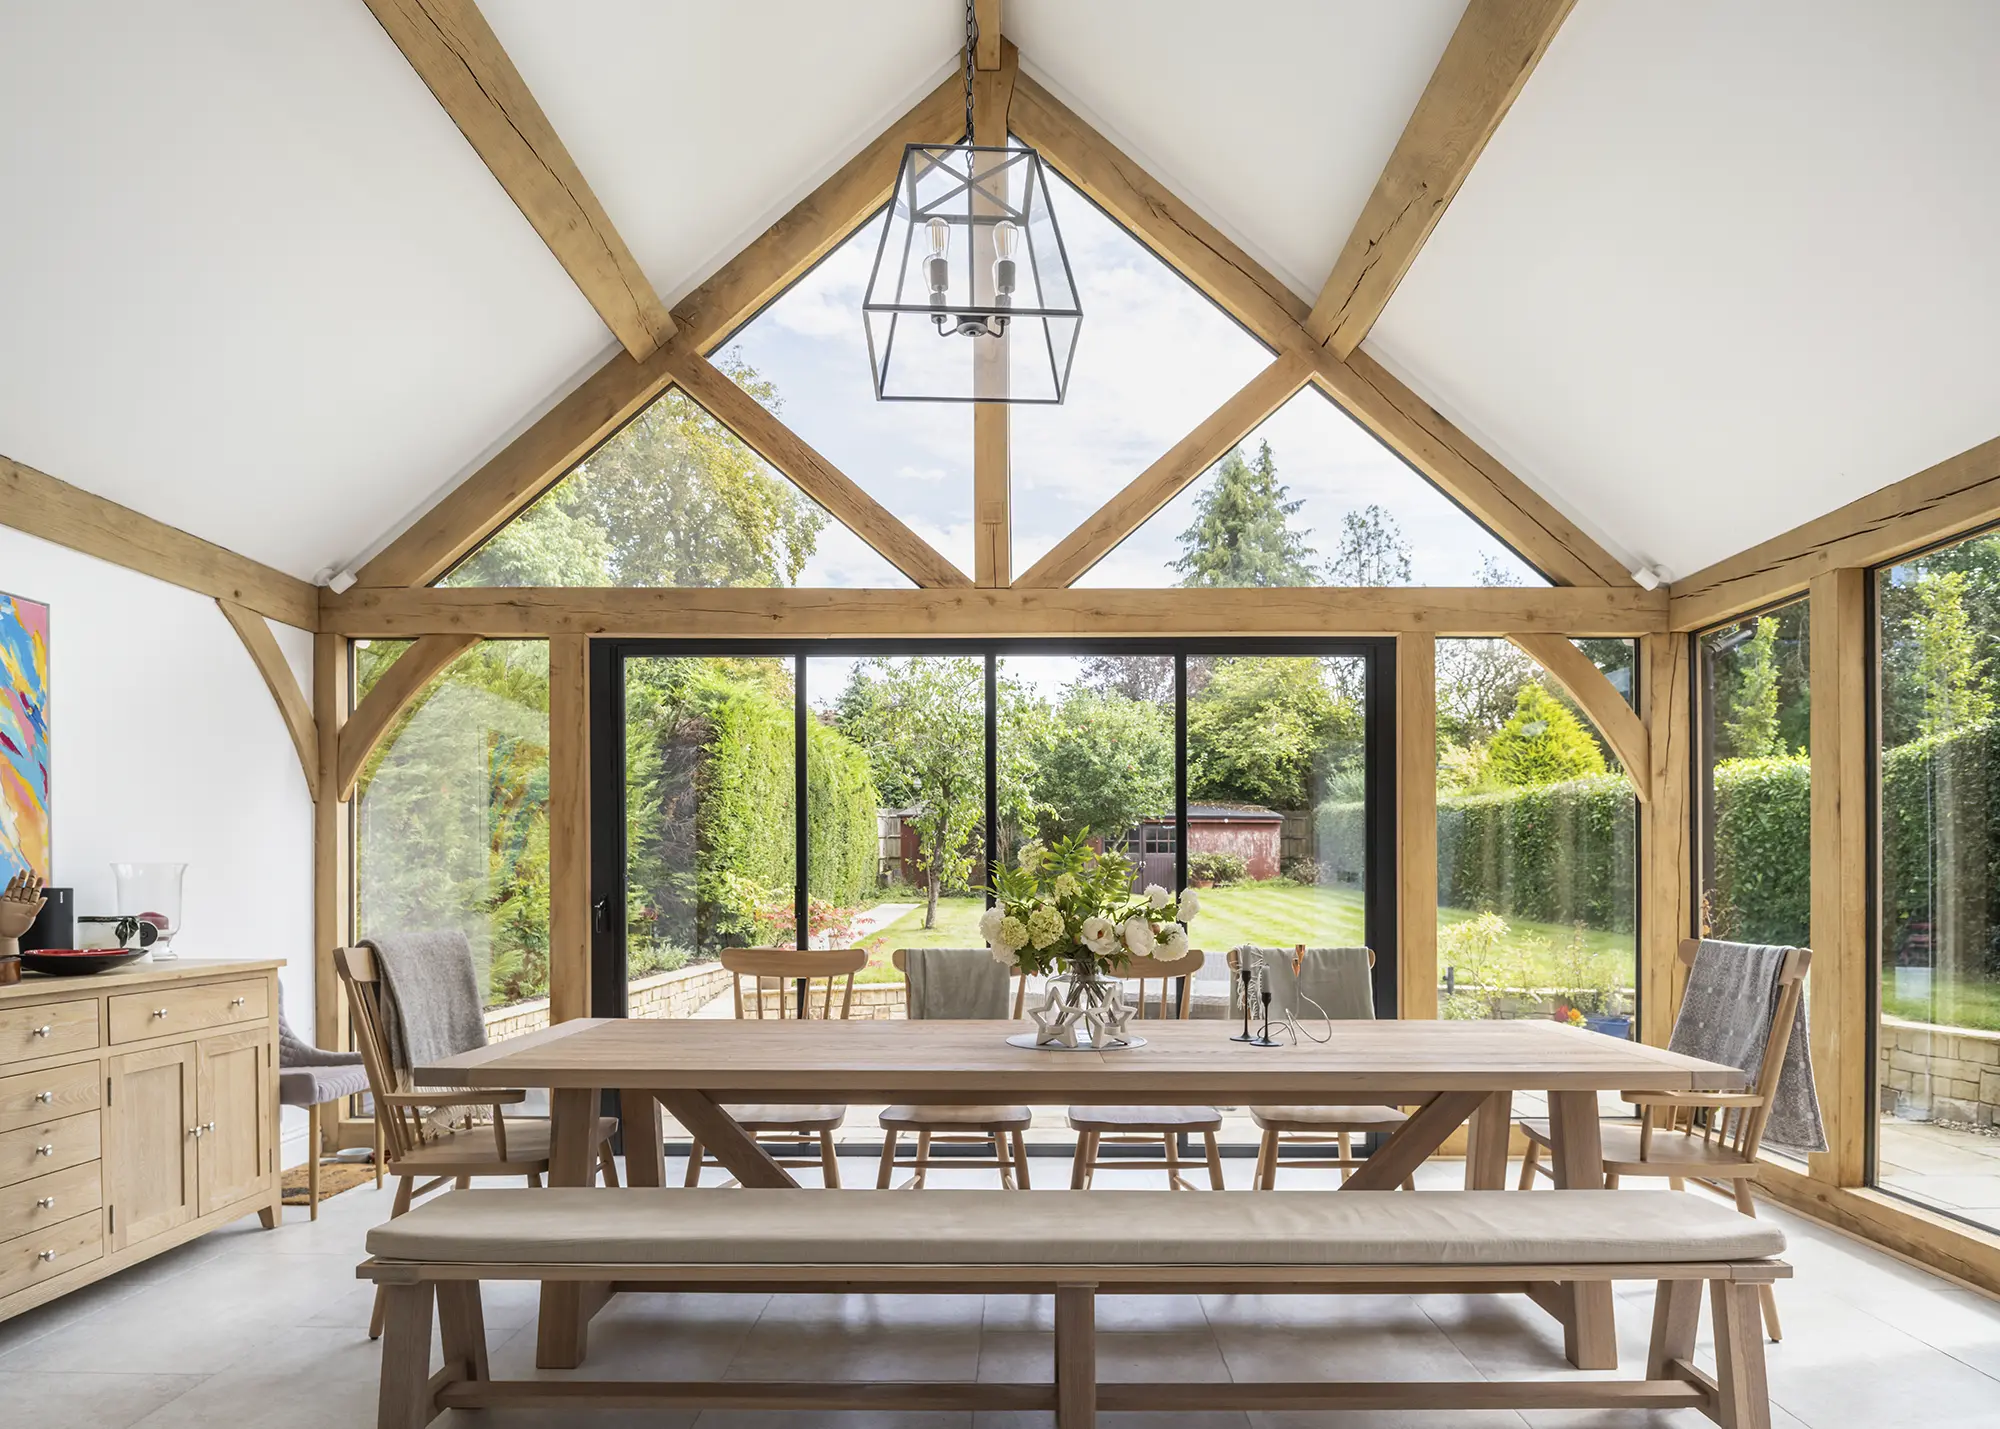
Photo: Nikhilesh Haval
Once planning was approved, Welsh Oak Frame stepped in and did the structural drawings and finer details for the oak and glazing. “Their input was invaluable for the character they brought to the design” says Mared. Together, they selected how much oak to have in the kitchen, living room and the two bedrooms above. Having discussed how the gable extension would look, they settled on floor-to-ceiling glazing with narrow frames designed to work with the movement of the oak. The 256m² oak frame extension package cost approx £95,000.
The post Oak Frame Extension Ideas – 20 Light-Filled Oak Extensions & Expert Advice appeared first on Build It.