The Temperature of Inequality: Rethinking Urban Surfaces for a Changing Climate
the temperature of inequality rethinking urban surfaces for a changing climate 4 i37scO

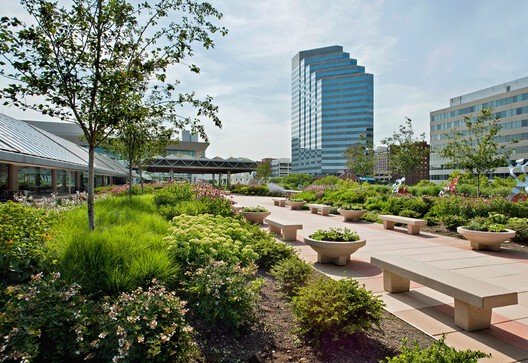
Cities bring together the best and worst of the human condition. They concentrate opportunities for work, social networks, and cultural production, but they also expose deep social inequalities. Among the many forms of urban exclusion are limited access to transportation, housing, leisure, or safety issues. One form that is rarely discussed is thermal inequality. In lower-income neighborhoods, where there are fewer trees, parks, and permeable surfaces, heat accumulates and thermal discomfort dominates, resulting in higher energy consumption and health risks. As concern about the climate crisis grows, this discussion becomes more urgent: extreme heat is no longer just a climatic phenomenon but also a spatial expression of inequality.
Baw Beese House / Disbrow Iannuzzi

09 Giraffe RoundThreePhotography Lodholz Exterior DSC9796 Landscape FNs2Pd

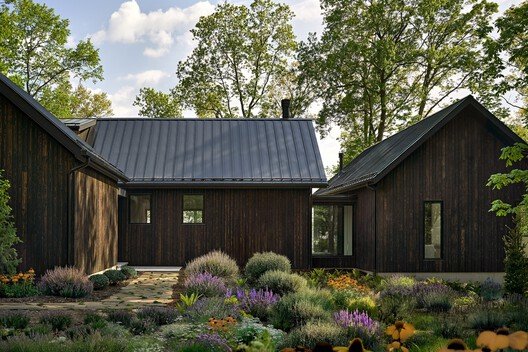
Located in Hillsdale, MI, Baw Beese House is a multi-generational lakeside vacation retreat. The project is a contextual response to social, familial, community, economic, and health conditions, allowing multiple generations of family members to safely occupy a place together or separately for years to come. The lake house comprises three distinct living areas, which can operate independently or together as a whole, depending on which family members are present at the time.

Pont Youth Center / LT2A

LT2A Mehdi Boulkroun Youth Center 13 Q34UQm

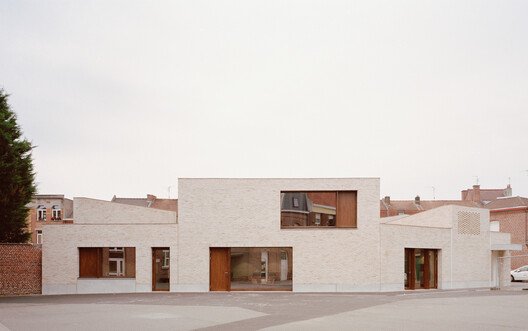
Located in the heart of the Pont district in Marcq-en-Barœul, the new Youth Center is set within a dense fabric of terraced brick houses with narrow, colorful façades. This domestic landscape, composed of plots barely five meters wide, forms a subtle palette of orange and brown tones. Within this intimate context, the challenge was to establish a dialogue between a 600 m² public building and the delicate scale of the neighborhood.

Sede Ser Headquarters / Atelier 77

EspacoSerCidadao 2 jRgWky

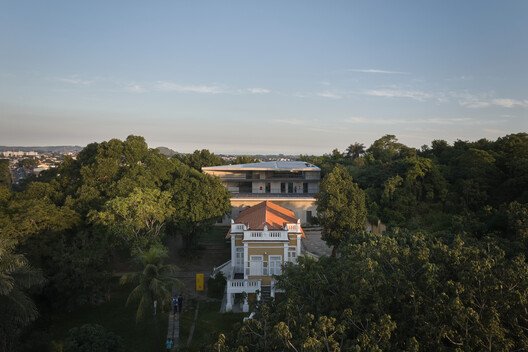
The expansion of the Ser Cidadão Headquarters in Santa Cruz, the west zone of Rio de Janeiro, embodies in architecture the commitment of a social organization to human and community development. Since 2002, the organization has been involved in projects related to education, culture, work, and health, promoting opportunities for youth in vulnerable territories. In 2006, it received a donation of a historic mansion, the former residence of doctor and senator Júlio Cesário de Melo, whose legacy of care inspired the very essence of the project: to build spaces that welcome, educate, and transform.

USA Furniture Cost Estimation: Best Online Estimator Is Here

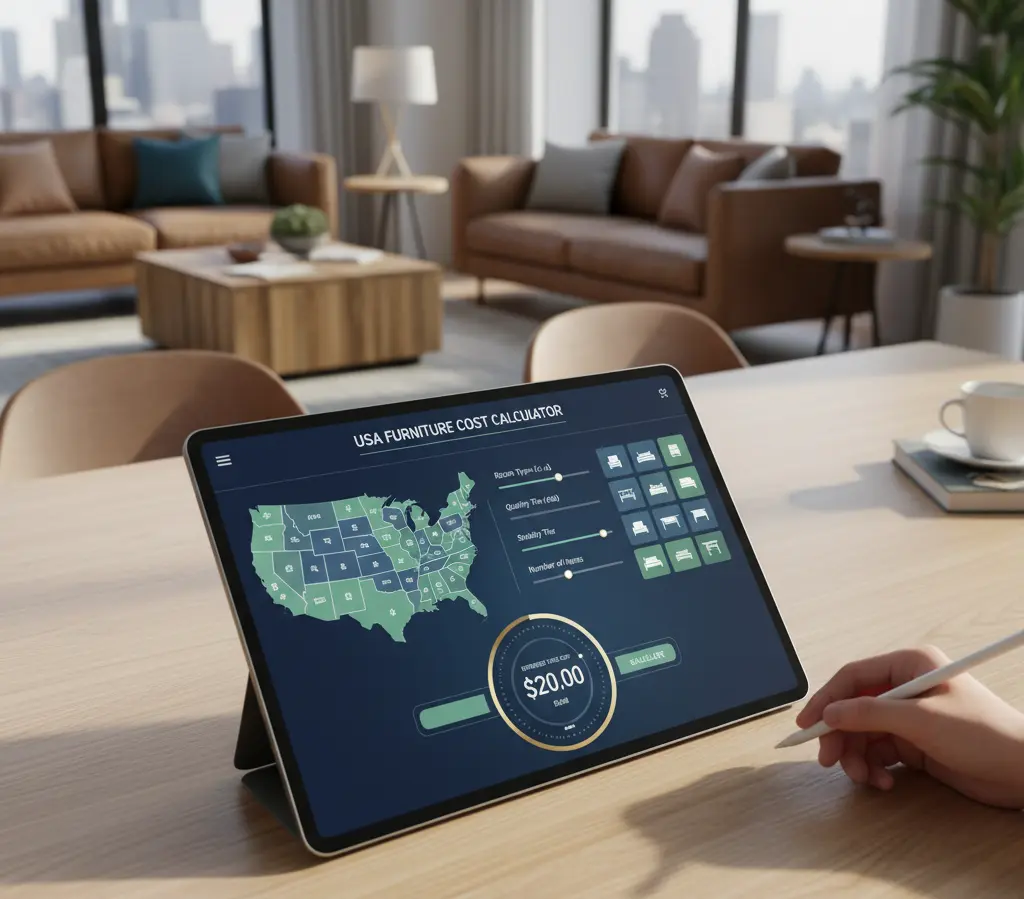
Furniture cost calculator USA

Planning a home renovation, furnishing a new apartment, or just wondering how much it’ll cost to finally replace that worn-out sofa? Figuring out your total USA furniture cost can feel like hitting a moving target. Prices fluctuate wildly based on material, brand, location, and the current economic climate. But don’t stress! You don’t have to … Read more

Merryda Wiki World-Secret Camp / Wiki World + Advanced Architecture Lab

“Merryda Wiki World • Secret Camp” is a forest retreat camp created by United Investment Merryda Hotel Management Group in collaboration with Wiki World. Located on Cihui Street in Dongxihu District, Wuhan, this project is set within a metasequoia forest inhabited by migratory birds, where over a dozen treehouses are discreetly nestled. It is a magical project—each treehouse seems to have evolved from the birds themselves, each one a friend to the birds perched among the treetops. On ordinary days, you can come here to chirp and chatter along with the birds, keeping them company. This project is also part of the “Wiki Building School” co-building with nature initiative, representing another attempt by our team to explore the diversity of living spaces.

Beyond the Exhibition: Architecture, Interior, and Landscape as a Single Narrative

As part of the experiential context, the concept of exhibition in architecture is closely tied to perception. Understanding the user’s journey, recognizing the properties and characteristics of each element, and revealing the methodology behind their operation are all vital aspects of the design and development process for these spaces. From equipment, furniture, and artworks to construction materials and technologies, architecture and interior design demonstrate an increasingly significant creative potential to develop solutions that merge historical, landscape, and social perspectives.

Nuoc Ui School / VTN Architects

Located in Tra Mai commune, Nam Tra My district, Quang Nam province – a remote mountainous area in Central Vietnam – Nuoc Ui School serves an ethnic minority community scattered across challenging terrain and harsh weather conditions, with storms and heavy rains occurring almost every year. The project is primarily funded by the Midas Foundation, with doors and windows sponsored by Tostem, and designed by Vo Trong Nghia Architects. Its goal is to provide a sustainable, friendly, and locally adapted learning environment.

The Floating Neighborhood of Las Balsas / Natura Futura

Developed along the banks of the Babahoyo River in Ecuador. Two hundred years ago, the river was home to more than 250 floating houses; by 2010, over 80 families had been displaced to municipal housing developments located six kilometers away, disconnecting them from their commercial, social, and cultural ties, as well as from their traditional ways of life. Today, barely twenty-five homes remain afloat on the river, under conditions inadequate for community development. Given this situation, the project proposes a public and private space (for local inhabitants) that revalues the floating ecosystem by recovering traditional building techniques for the preservation of the river’s social and natural habitat.