Concrete Villa / Cocoon Architecten

Thoso 1 GyShTm

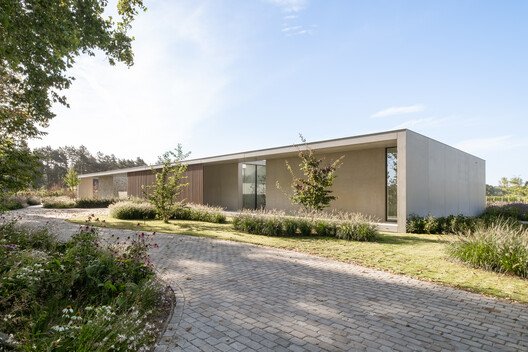
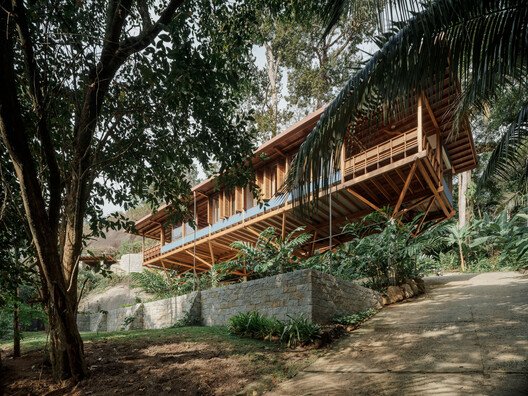
Concrete Villa is conceived as an L-shaped composition that embraces the landscape and defines a private outdoor courtyard with a swimming pool at its center. The architecture is guided by clarity and restraint: long horizontal volumes in exposed concrete are balanced by transparent glass facades, creating a constant dialogue between solidity and openness.
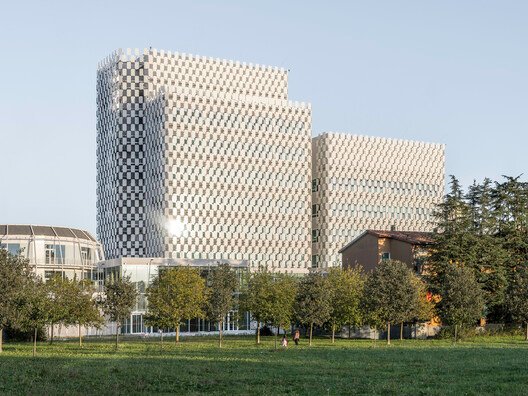
OpenZone Towers / AMDL CIRCLE

RASMUS HJORTSHOJ Torri Zambon 133 dSMdOL

“As Stephen Hawking stated, humanity’s greatest achievements have been obtained in encounters, and its greatest failures in non-encounters or, worse, in clashes. Today, this is more true than ever, and it is necessary and urgent to foster the birth of collaborations because we have enormous potential in terms of expertise and technology to be used, especially for the sake of Life. Architecture, through the creation of pleasant, reassuring, and stimulating environments and a conscious distribution of functions, is a tool to make human contact and the consequent transfer of knowledge more accessible and immediate.” Michele De Lucchi

NAB 3 Parramatta Square & NAB 2 Carrington St. Offices / Woods Bagot

nab 3 parramatta square and nab 2 carrington st woods bagot 12 CZAIzQ

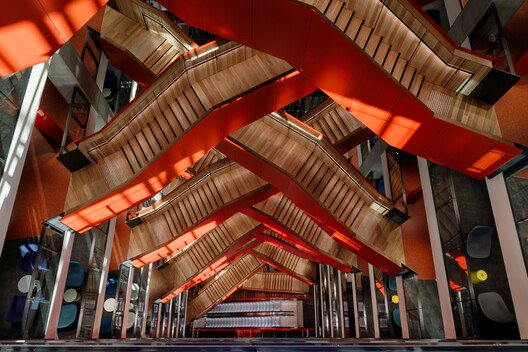
A Tale of Two NABs. In Sydney, there’s a red staircase that connects two workplaces located 24 kilometers apart. NAB 3 Parramatta Square (3PS) and NAB 2 Carrington St (2CS) are Woods Bagot’s fraternal twin workplace tenancies. Known by NAB as their “Sydney campus”, together these buildings accommodate over 6,000 desks, providing a rare opportunity to boldly transform the bank’s workplace experience in locations highly connected to both its established and emerging customer base.

Miami Architecture City Guide: 22 Projects Shaping Tropical Density on the Atlantic Coast

miami architecture city guide 22 projects shaping tropical density on the atlantic coast 41 z2lyuV

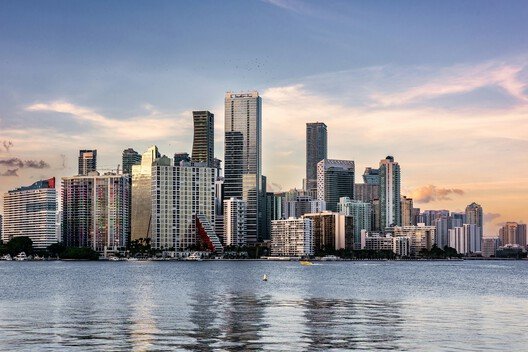
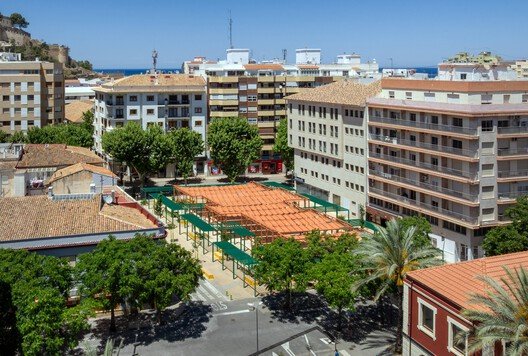
Stretching along the Atlantic coast at the southern tip of Florida, Miami is often introduced through postcard views of beaches, palm trees, and glass towers facing the water. Yet, behind this familiar image lies a city shaped by migration, tourism, and real estate cycles, where architecture has repeatedly been used to project new identities and reinvent the urban landscape. From early resort hotels and the Art Deco façades of South Beach to experimental high-rises and cultural institutions on the bay, the built environment offers a way to read how Miami negotiates climate, economy, and everyday life.

Cupertino Courtyard House / SHED Architecture & Design

SHED Cupertino Courtyard 12 min F6EZoq

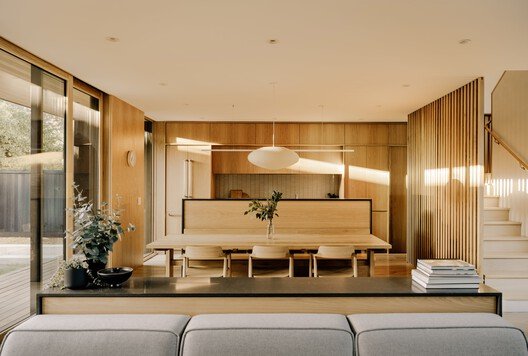
Situated on a flat lot in a quiet residential neighborhood near the Apple headquarters, the site is close to the Cupertino Eichler district but directly adjacent to homes in the Spanish Colonial and Mission styles mandated by zoning regulations. The opportunity was embraced to adapt the shared lineage of these local precedents while adhering to strict style requirements to design a new contemporary dwelling.

Museum of the Amazon / Guá Arquitetura + be.bo. arquitetos

08A5176 copyright manuel sa KzSHXh

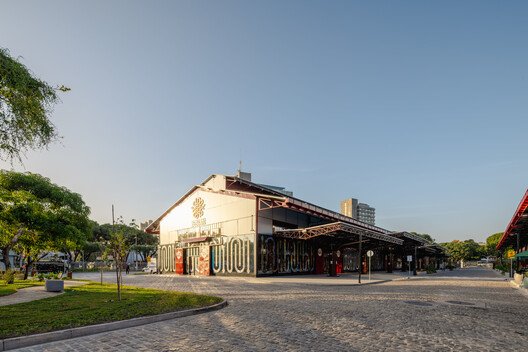
The Museum of the Amazons (MAZ), a cultural space dedicated to valuing science and technology in the region, opened to the public in Belém on October 4th. The museum is part of Porto Futuro II, which comprises a set of works carried out by the Government of Pará, left as a legacy from COP 30 to the capital of Pará. The Pará-based office Guá Arquitetura and the Rio de Janeiro firm be.bo. architects are responsible for the design of the 3,100 m² warehouse. In parallel, the duo developed the museum’s permanent exhibition design, which will open in 2026.

Wang Shu and Lu Wenyu Named Curators of the Venice Architecture Biennale 2027

wang shu and lu wenyu named curators of the venice architecture biennale 2027 1 kbVs4N

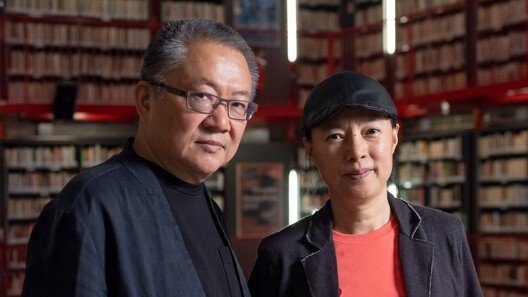
La Biennale di Venezia has announced that architects Wang Shu and Lu Wenyu will curate the 20th International Architecture Exhibition, opening in May 2027. Founders of Amateur Architecture Studio and leading voices in contemporary practice, the duo is known for an approach rooted in craftsmanship, material reuse, and deep engagement with place. Their appointment brings renewed attention to vernacular knowledge, construction cultures, and the social realities shaping architecture today.

Light, Material, Reaction: How Active Surfaces® Transform Cybernet Systems’ Tokyo Headquarters

light material reaction how active surfaces transform cybernet systems tokyo headquarters 4 EaoWri


The new headquarters for Cybernet Systems was designed around the Japanese architectural concept of flexibility, promoting well-being, collaboration, and productivity. As a global leader in Computer-Aided Engineering, supporting industrial production through advanced digital solutions, the headquarters, located in the Fuji Soft Akihabara Building in Tokyo, embodies the company’s commitment to creating a dynamic, technology-driven community. Â