Ki Residence / Studio Sanshou

ki residence studio sanshou 12

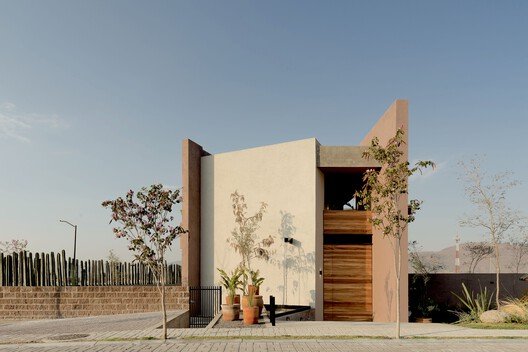
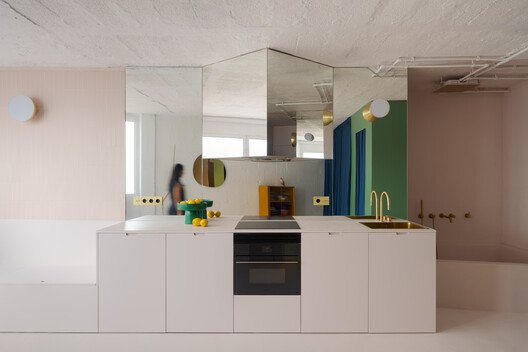
A 360-degree turnstile is the heart of our design, transforming the home into a changing medley of spaces. When closed, the wall blends into a shade of pink. With a slow, dramatic turn, the spaces beyond are revealed. Now, a maroon shelf and its contents are on full display.

Community Center in Bercy-Cavaillon Haiti / Emergent Vernacular Architecture (EVA Studio)

CCS 01 Ext 01 W8uQ4l

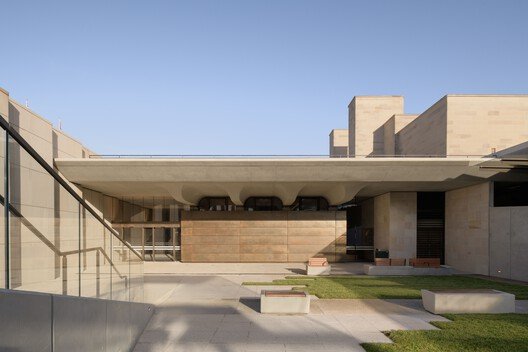
Hidden in the rich tropical vegetation of southern Haiti, the project consists of a community centre for the rural community of Bercy-Cavaillon, as well as the office of the local farmers’ association APTEKKA. This is the only shared facility in this remote area, conceived as a place for training, cultural events, collective gatherings, and rest.

House around the Tree / otro estudio

Casa en torno al rbol Ramiro Sosa 4 Hci6yF

An unusually described program by Pablo, a rich enumeration of atmospheres and sensations in which to dwell, a terrain still to be chosen from a possible list. Thus begins the commission for this house. Pablo envisioned diverse exteriors that manifested the temporality of the seasons of the year, of their domestic landscapes; exteriors possible to be seen from the different spaces of the house. Living should be a spatial, sensory experience of discovery.

Bao Loc House / Tad.atelier

6 UWJ7WU

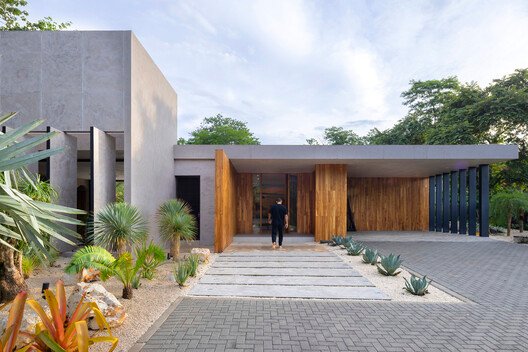
Bao Loc House is a small residence located in the suburban area of Bảo Lộc, where the characteristics of an agricultural rural landscape remain largely unaffected by urbanization. The site is situated on gently sloping terrain leading to a river, providing favorable natural conditions for creating a living environment closely integrated with the surrounding landscape.

Siddi Urban Gate / Martino Picchedda

08 thusnewswire Siddi Picchedda Ce dric Dasesson

In the heart of Marmilla, architect Martino Picchedda transforms the village’s main entrance into a poetic urban threshold. The design evokes the timeless forms of the Giants’ Tombs while celebrating the Sardinian landscape’s identity through corten steel, local stone, and light. Here, history and contemporary design converge, creating a welcoming space that tells the story of place and people. From the sidewalk to the parking area/town entrance, the project invites a walk with a view of the landscape beauties of Marmilla, transforming a peripheral route into a true story of welcome. Corten steel, local stone, and light become the three key elements that intertwine memory, identity, and landscape, welcoming arrivals and offering at the same time a sign of recognition.

PH Ruiz Huidobro / Estudio Yama

ph ruiz huidobro estudio yama 1 T8zivs

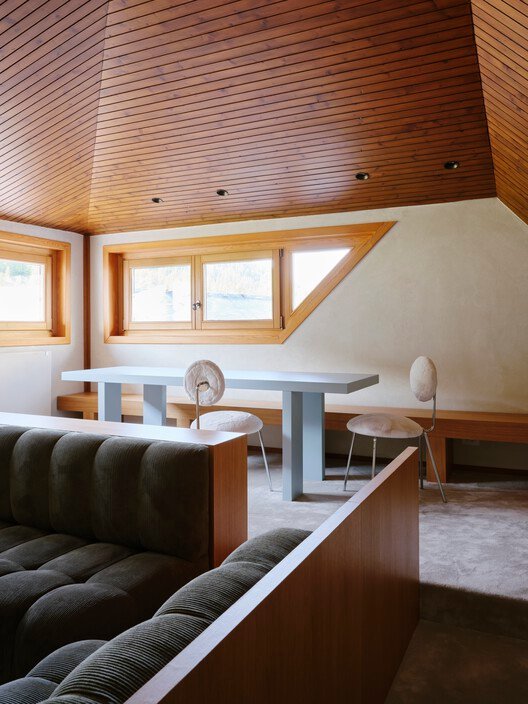
The remodeling and expansion of this typical ground floor PH unit with its own terrace responds to the challenge of adapting the home to two possible configurations: a first version as a single-family dwelling and a possible future division into two independent units, one on the ground floor and another developed on the first and second floors.