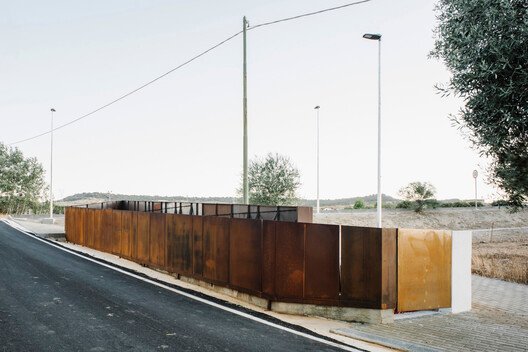
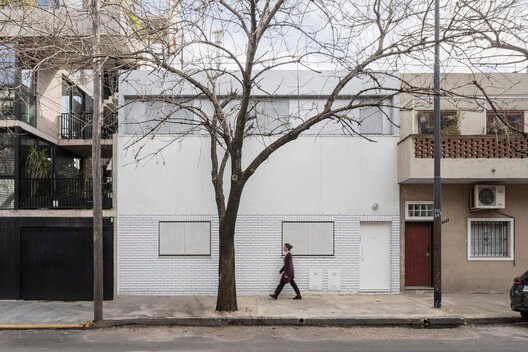
Project Weavefield / studio whispace + architects

0J0A0846 RvMvq3

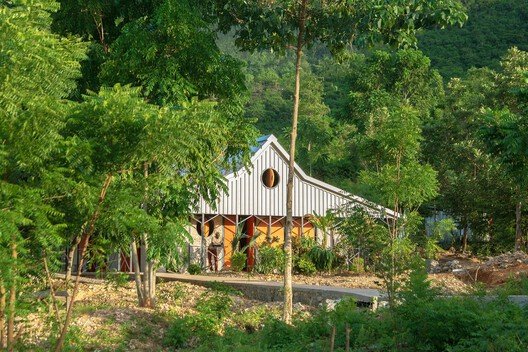
Amid the tides of time, architecture bears witness to change, taking on new roles within the same site. Situated within an elementary school campus, the project occupies a rare, well-preserved early 20th-century residential building—originally constructed during the Japanese colonial period—now embedded within a contemporary educational environment. Once a humble dwelling, the space now serves as a rush-weaving classroom. Rather than restoring a relic, the design opens a dialogue between history and daily life, creating a third space between memory and use.

TOYOTA Research and Development Center / Nikken Sekkei

03 TRDC Photo Shimizu Corporation dpUDoM

“Innovation Park” – This R&D facility, established by Toyota Motor Engineering & Manufacturing (Shanghai) Co., Ltd. in Jiading District, Shanghai, China, is a research and development hub dedicated to advancing cutting-edge research in areas such as autonomous driving in order to realize a “mobility society” in China. The facility is designed as an ‘innovation park’—a park-like environment that embraces both nature and society, fostering harmony between people and the environment while enabling collaboration among researchers and other workers.

Lagunen II Shopping Center / BIOSIS

BIOSIS P149 Lagunen II Photo 14

In Bergen – one of Europe’s rainiest cities – Copenhagen-based BIOSIS has completed Lagunen II, a climate-adaptive, community-focused expansion of Norway’s largest shopping centre. The 15,000-square-meter extension redefines the role of the contemporary mall by transforming it into an open, light-filled urban environment shaped directly by the coastal climate and the daily rhythms of its surrounding neighborhood.

Gralhas House / OSPA Arquitetura e Urbanismo

GK 20240903 OSPA CASA GRALHAS 0119 EE EE ALTA aa9o2v

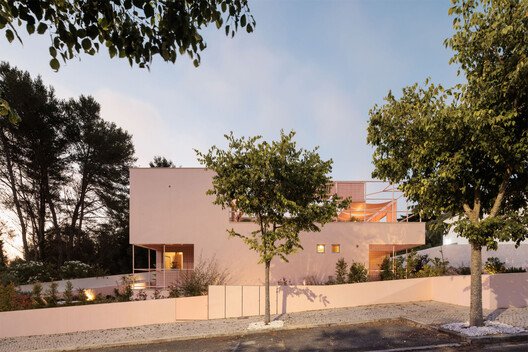
Located in a bucolic neighborhood of Canela, RS, Brazil, Casa Gralhas was designed as a weekend retreat for a couple with children. The layout of the residence aims to create spaces with a strong connection to the outdoor areas, while maintaining privacy. Three vertical planes of exposed brick are arranged longitudinally, defining two zones: one more enclosed for support and another for living, with transparent ends that facilitate a connection to the property’s gardens.

DEMER Busan Station Store / design by 83

demer busan station store design by 83 28 1EfmTK

Building on the success of the second branch located in front of Jungang-dong’s iconic 40 Stairs, this third location is set near Busan Station, in the heart of a district densely lined with office buildings. By day, the street is alive with the flow of commuters, but once evening falls, it becomes strikingly still. As the bustle of the day recedes and the place seems to lose its vitality, the sudden quiet leaves us with a lingering sense of emptiness. It was from the question, “Could a space hold on to its warmth even after everyone has gone?” that this project began.

C MIL Building Renovation / CASTOR FIBER architecture studio

04 bZYOe1

Zone-foreign military building becomes a pleasant place to live and work. Even before the client decided to compete in the public sale of a military domain, he involved architect Maarten Dekoninck in his plans. He gave a positive recommendation and later transformed the brutalist building, characterized by concrete and steel windows, into a residential house with an office function. The very attractive location, at the highest point of the green belt around Brussels, was certainly an important asset. The plot offers a beautiful view of Brussels 20 kilometers away and you can also enjoy spectacular views in the other directions. To create is to delete.

sage MixC Shenzhen / say architects

sage mixc shenzhen say architects 37 uVFQ3k

sage presents its new store at MixC Shenzhen. The anticipated space has embodied ‘Soft Strength’ from one of the brand’s core ethos. say extracts the Shenzhen’s identity of ‘Raised by the Sea’, referencing the industrial structures of shipyards to construct an ‘Urban Dockyard’where softness and resilience coexist.

Forest Apartment / Balaio Arquitetura

Leila Viegas Balaio Floresta 8986 min CyGlsM

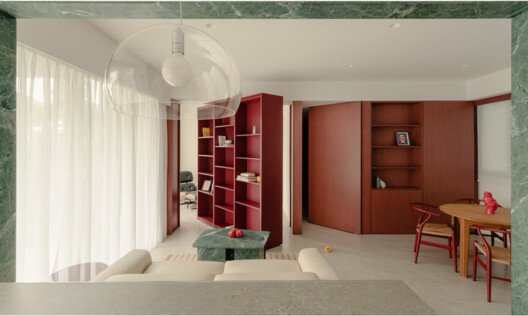
Many project directions stem from pre-existence, and this foundation can emerge in various contexts, both within and outside architecture. In the first case, among many examples, the way light enters the space, a framing, or the surroundings where the residence is situated can illuminate the concept of the project. In the case of the Floresta Apartment, the gardens of the building itself served as inspiration for defining the palette and materiality.