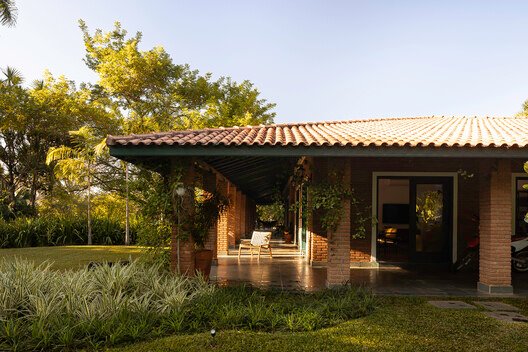
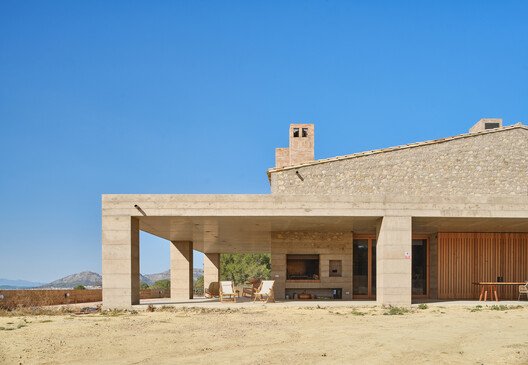
Forest Cabin / Angá Arquitetura
Located on top of a mountain in São Francisco Xavier, the Chalé da Mata is the first unit of a carefully developed master plan for the land.
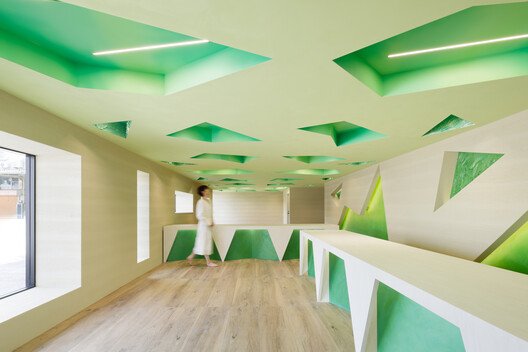
A tiered gathering place that draws students from the campus center – Steeped in history and tradition, Hannan University is a private liberal arts university celebrating its 60th anniversary in 2025, located in a lush green area along the Yamato River, to the south of central Osaka. Ahead of this milestone year, alongside a faculty reorganization, the university has advanced plans to integrate the previously separate south campus into the main campus grounds.
This sustainable 100m² retrofit by Project V Architecture transforms a Sarajevo apartment—set in an Austro-Hungarian-era courtyard block—into a warm, immersive world crafted from natural materials. Designed for a young family, the home features cherry wood linings, clay-painted walls, stone worktops, linen curtains, travertine, and minimalist detailing. Its most surprising element: a bespoke prefabricated children’s Tree house, made from spruce glulam. The apartment evokes a sense of timelessness, building on a rich history of minimalism and 20th century modernism from Sarajevo, and hosts a curated selection of contemporary Bosnian craft and artwork throughout.
World Monuments Fund (WMF) is an independent organization dedicated to safeguarding significant places that enrich people’s lives and foster mutual understanding across cultures and communities. Since 2008, the World Monuments Fund/Knoll Modernism Prize has been a biennial award recognizing outstanding achievements in the conservation of buildings emblematic of the modernist architectural movement. The prize honors individuals and organizations that revitalize modern built heritage through innovative and sensitive architectural interventions.
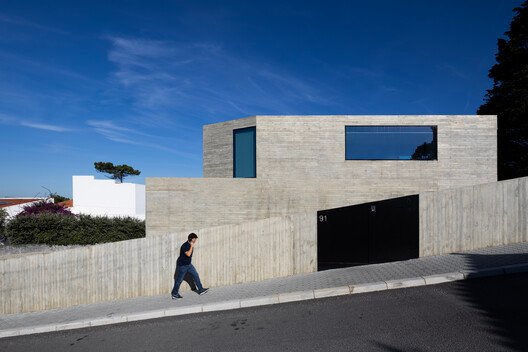
With the aim of making the town more inclusive and accessible to all citizens, the Municipal Chamber of Coruche has decided to promote two projects for the urban perimeter of Calçadinha, named “Mobility for All in Calçadinha” and “Landscape Redevelopment of Calçadinha.”
This wooden house is located at the boundary between an extensive green plateau and a coigüe forest that descends steeply towards Lake Ranco, in southern Chile.
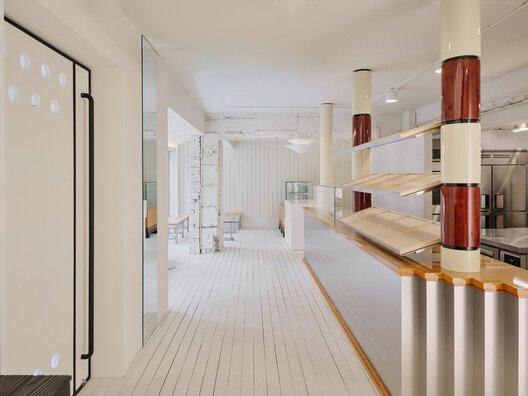
SYMBOLPLUS Office is located in a timber building owned by architect Akio Hayashi, whose long-standing advocacy for natural materials became the starting point of the renovation. The brief was clear: avoid synthetic materials and work with what already existed. Rather than pursuing visual impact, the project focuses on continuity―between architecture, material, and time.
The magic of Indian architecture lies in an invisible order amidst visceral chaos. When an uncertain future knocks on the doors of local practitioners, one might begin to look within the four walls they occupy to discover an opportunity for reinterpretation.
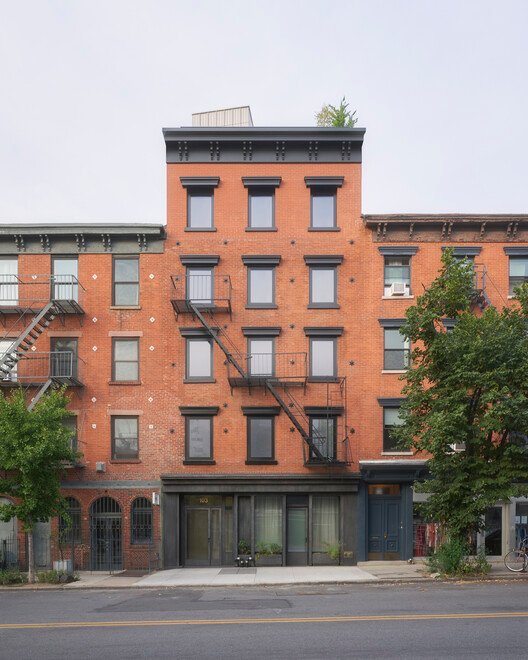
London-based architecture and interiors studio House Of EM – the new practice by former Michaelis Boyd directors Emma Bodie and Matthew Sanders – has completed a renovation and extension in Kensal Rise for a young family of four. Designed for clients Anthony and Roberta, Loggia House includes a ground-floor rear extension, internal alterations throughout, and preparatory work for a future dormer extension, all enhancing scale and functionality for the family to enjoy.
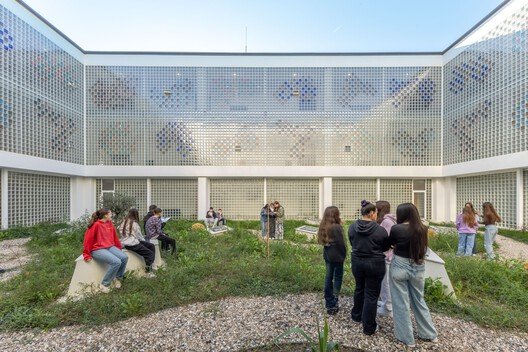
TANK has completed the « L’Alliance », a modular school in Dunkerque, France. The new construction includes an agora, a seven-classroom nursery, an eight-classroom elementary school, a cafeteria, a community center, a multipurpose hall divisible into smaller spaces, a cybercenter, offices, a civic hall, and outdoor areas.