
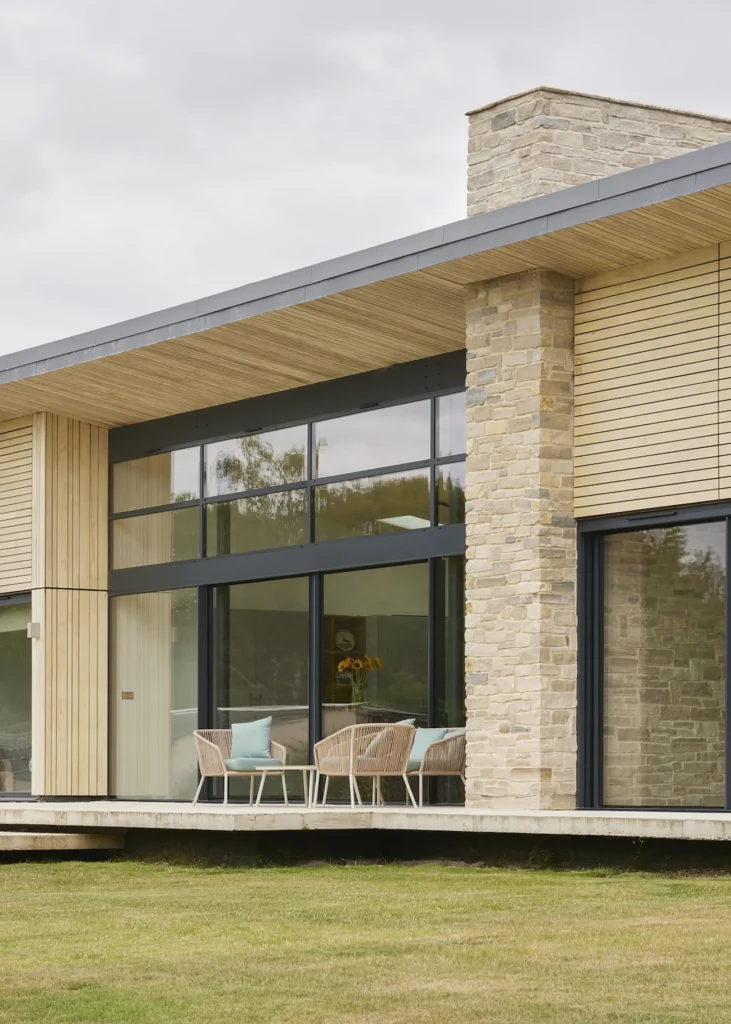
Are you wondering which cladding material could be the best fit for your self build, renovation or extension project? It’s wise to think about your cladding choice during the very early stages of a project to ensure you can fully consider its relation to windows, doors, the size of walls and the overall architectural design.
The post House Cladding Guide – How to Use Cladding Materials in Your Home Project appeared first on Build It.
Are you wondering which cladding material could be the best fit for your self build, renovation or extension project? It’s wise to think about your cladding choice during the very early stages of a project to ensure you can fully consider its relation to windows, doors, the size of walls and the overall architectural design.
Do you want your home’s exterior to stand out or become an architectural feature? Or does the house need to blend into the landscape? The geographical location is vital as not all materials will be suitable. Less durable house cladding options will not work in waterside or coastal locations, while areas with high sun exposure could impact the cladding material’s appearance over time.
Brick, stone and composite options are the easiest to maintain, but if you embrace the natural patina of timber and metal cladding, these can be low-effort options, too. “Cladding simplicity dictates maintenance,” says Teoman Ayas, director of MIM Studios. “Monolithic types, such as rendered blockwork or exposed brick, require low upkeep, whereas metal cladding with many joints, fixtures and crevasses demands more attention.”
In this house cladding guide, we are looking at the key areas you need to consider before specifying a material, and the pros and cons of the most popular options, including:
- Timber
- Metal
- Brick
- PVCu
- Render
- Fibre cement
Jump to cladding FAQs answered
What do you need to consider when choosing a house cladding material?
Alongside look and aesthetic, there are a few key questions to ask yourself and your architect when choosing which house cladding could be right for your project’s exterior.
Fixing system
How will your cladding be attached to your property? “Anything fixed will require the building is strong enough to support the weight of what you are putting on it,” says Julie-Ann Clements, director of InEx Design. Face fixing will result in being able to see the nails or attachments, while secret fix methods are more discreet but usually more expensive. “Also think about the lifespan of your product, the work involved to replace it and whether it can be recycled.”
Cladding costs
Weigh up your budget with your designer early, too. It may be that more cost-effective options can be used in larger quantities, with some higher-spend materials forming valuable accents within the design. “Rendering over brickwork is a very cost-effective option,” says Teoman.
“Brick-clad buildings are very common, but for small projects, products like London stock external brickwork is not a cheap option. Metal or timber cladding are next in terms of cost, with Japanese-style charred timber designs at the higher end. Porcelain cladding can be more cost effective for small projects than metal and timber and provides a greater longevity” Natural stone looks beautiful, but can be costly and time-consuming to install.
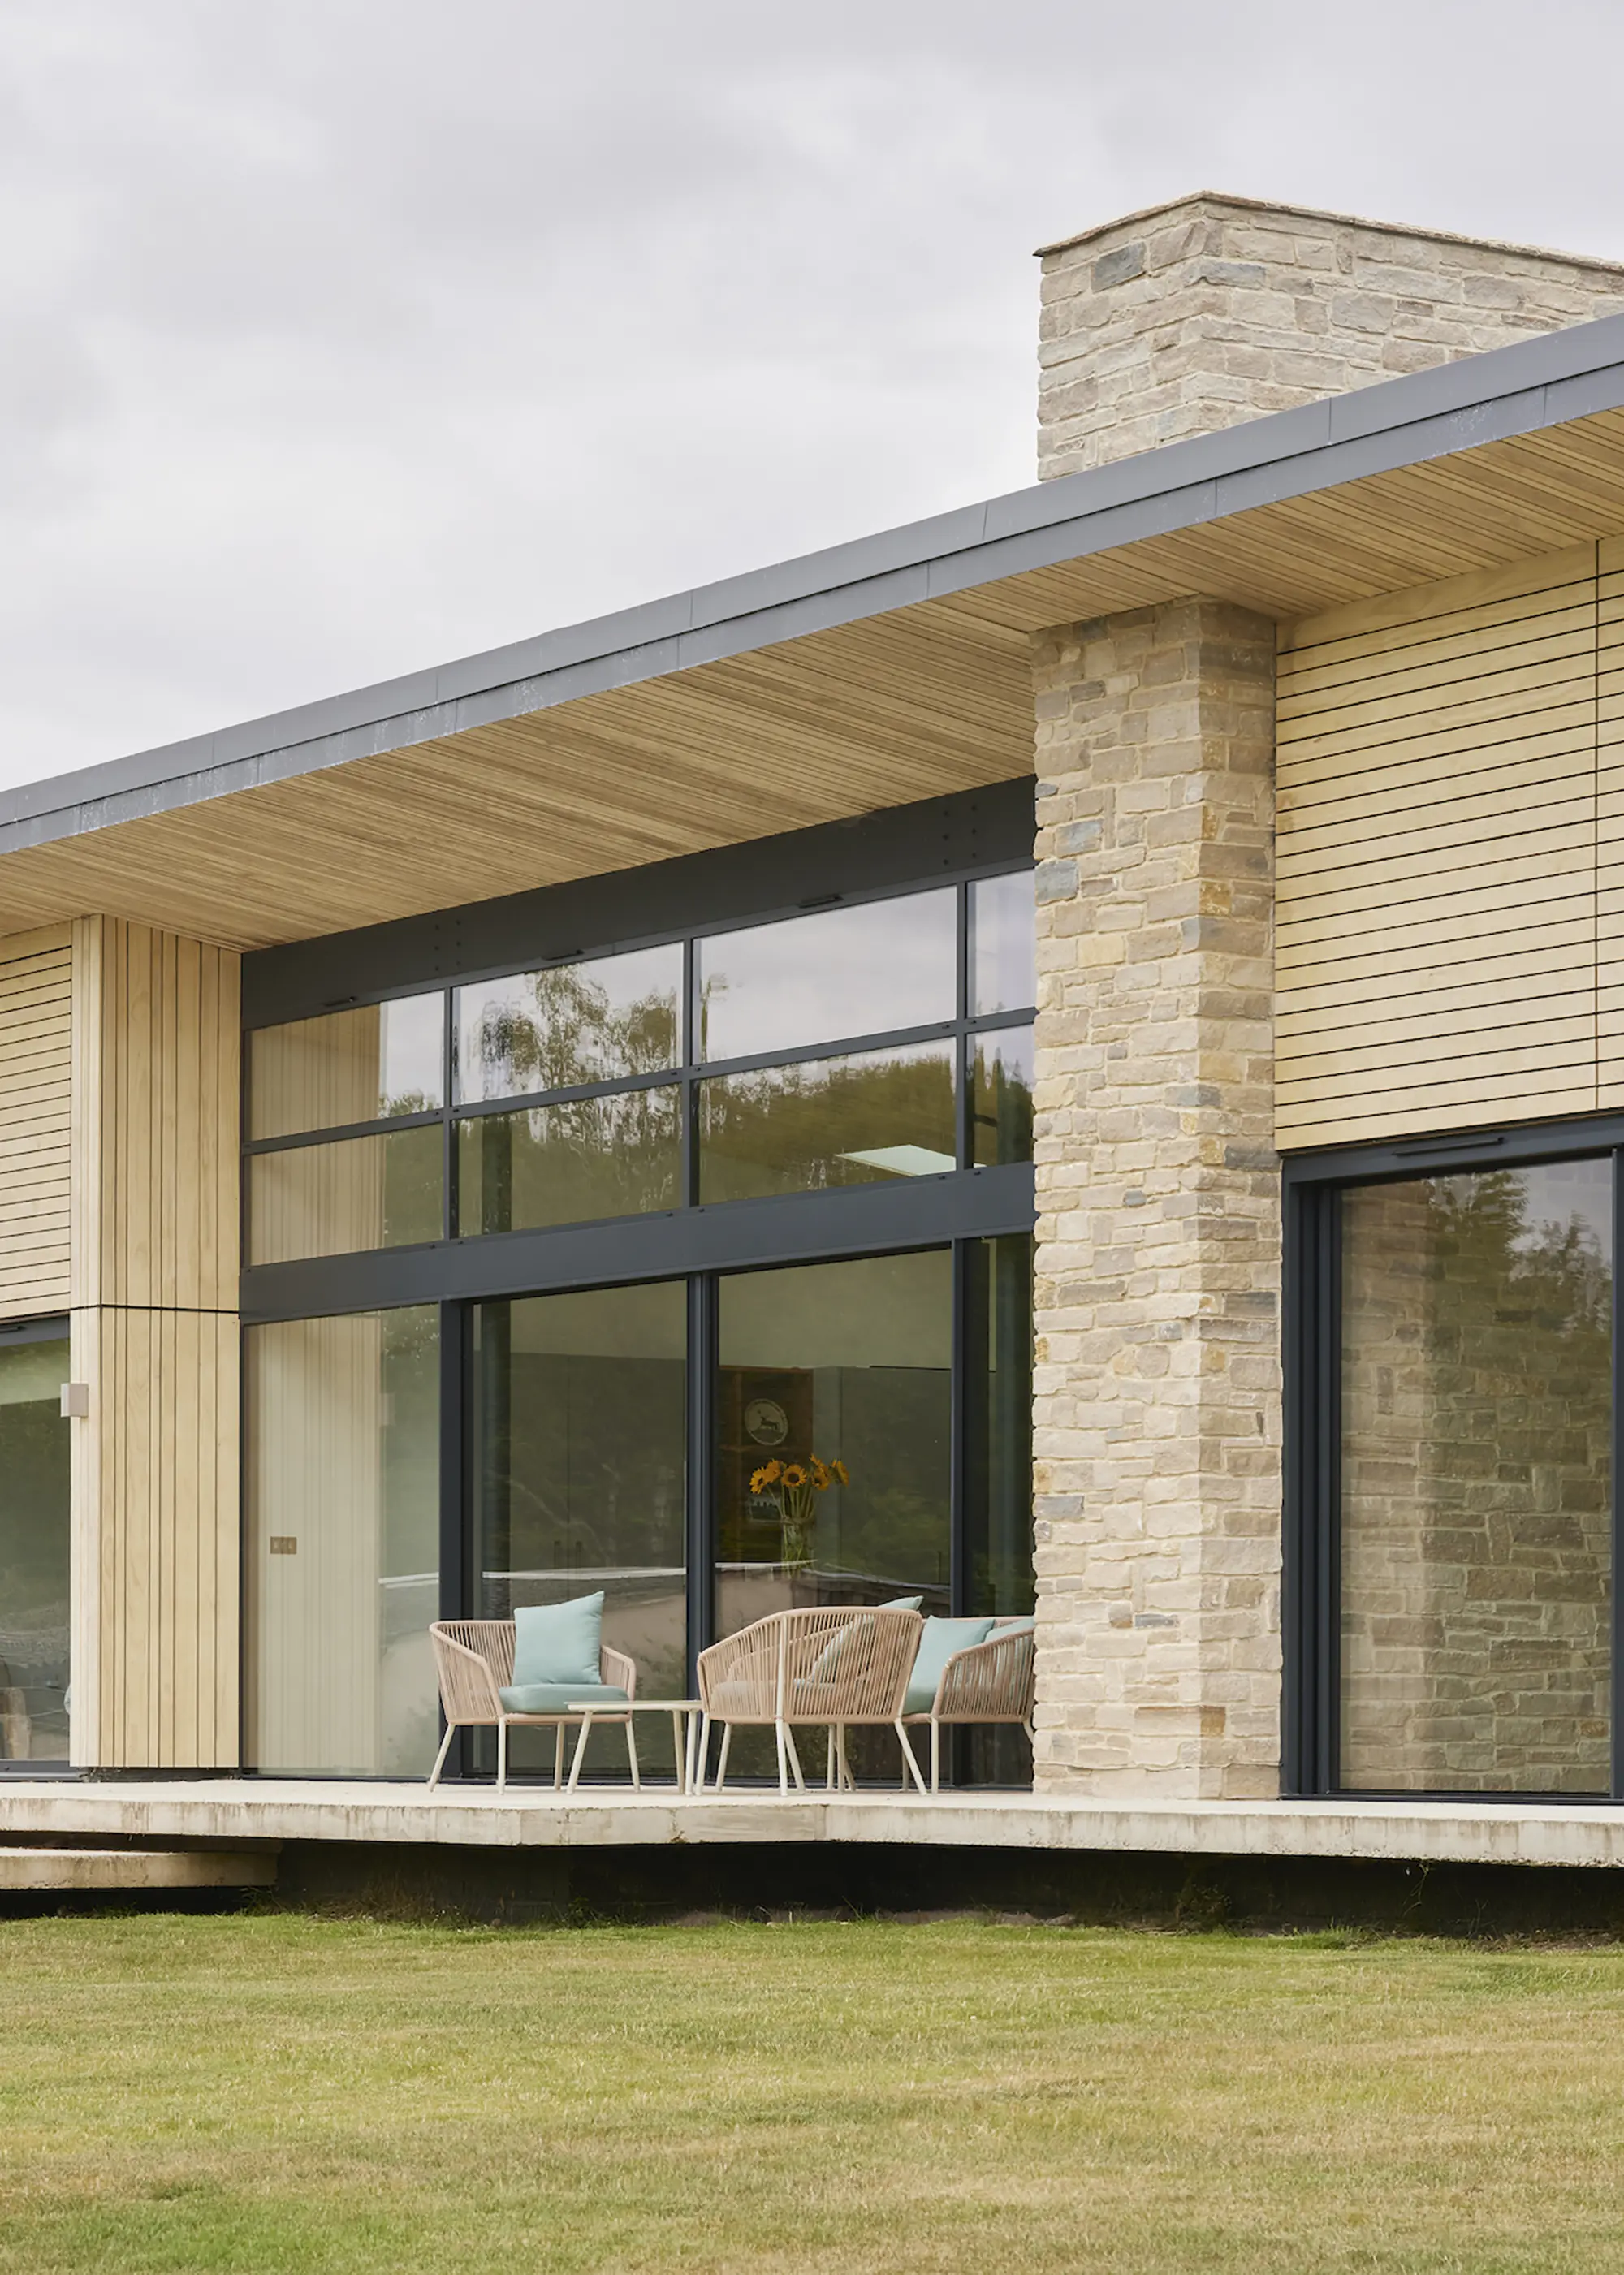
International Timber supplied this Accoya modified timber cladding, which is known for its low shrinkage properties and combines stylishly with light natural stone in this project. The cuts in the timber meticulously align with structural details, such as the sliding door sightlines
Your house’s other features
Think about how your cladding material, doors and windows will work together. Are you framing a view with your glazing? Do you want the window to project outside the building line with (such as an oriel window)? Maybe you’d like the frames to line through with your cladding. Perhaps you want to inlay the cladding inside some of the fenestration?
Whatever window system you’re using, it needs to be properly planned into the cladding design. “Getting this interface correct begins at the design stage,” says Rebecca Clayton, director at IQ Glass. “The technical detailing by the architectural glazier should be done in conjunction with the architect or principal designer, to ensure that the connection or meeting between the cladding and glazing has been fully thought through. You want to ensure that any connections are neat and you may also want to look at aligning any joints in the cladding with corners or elements of the glazing.”
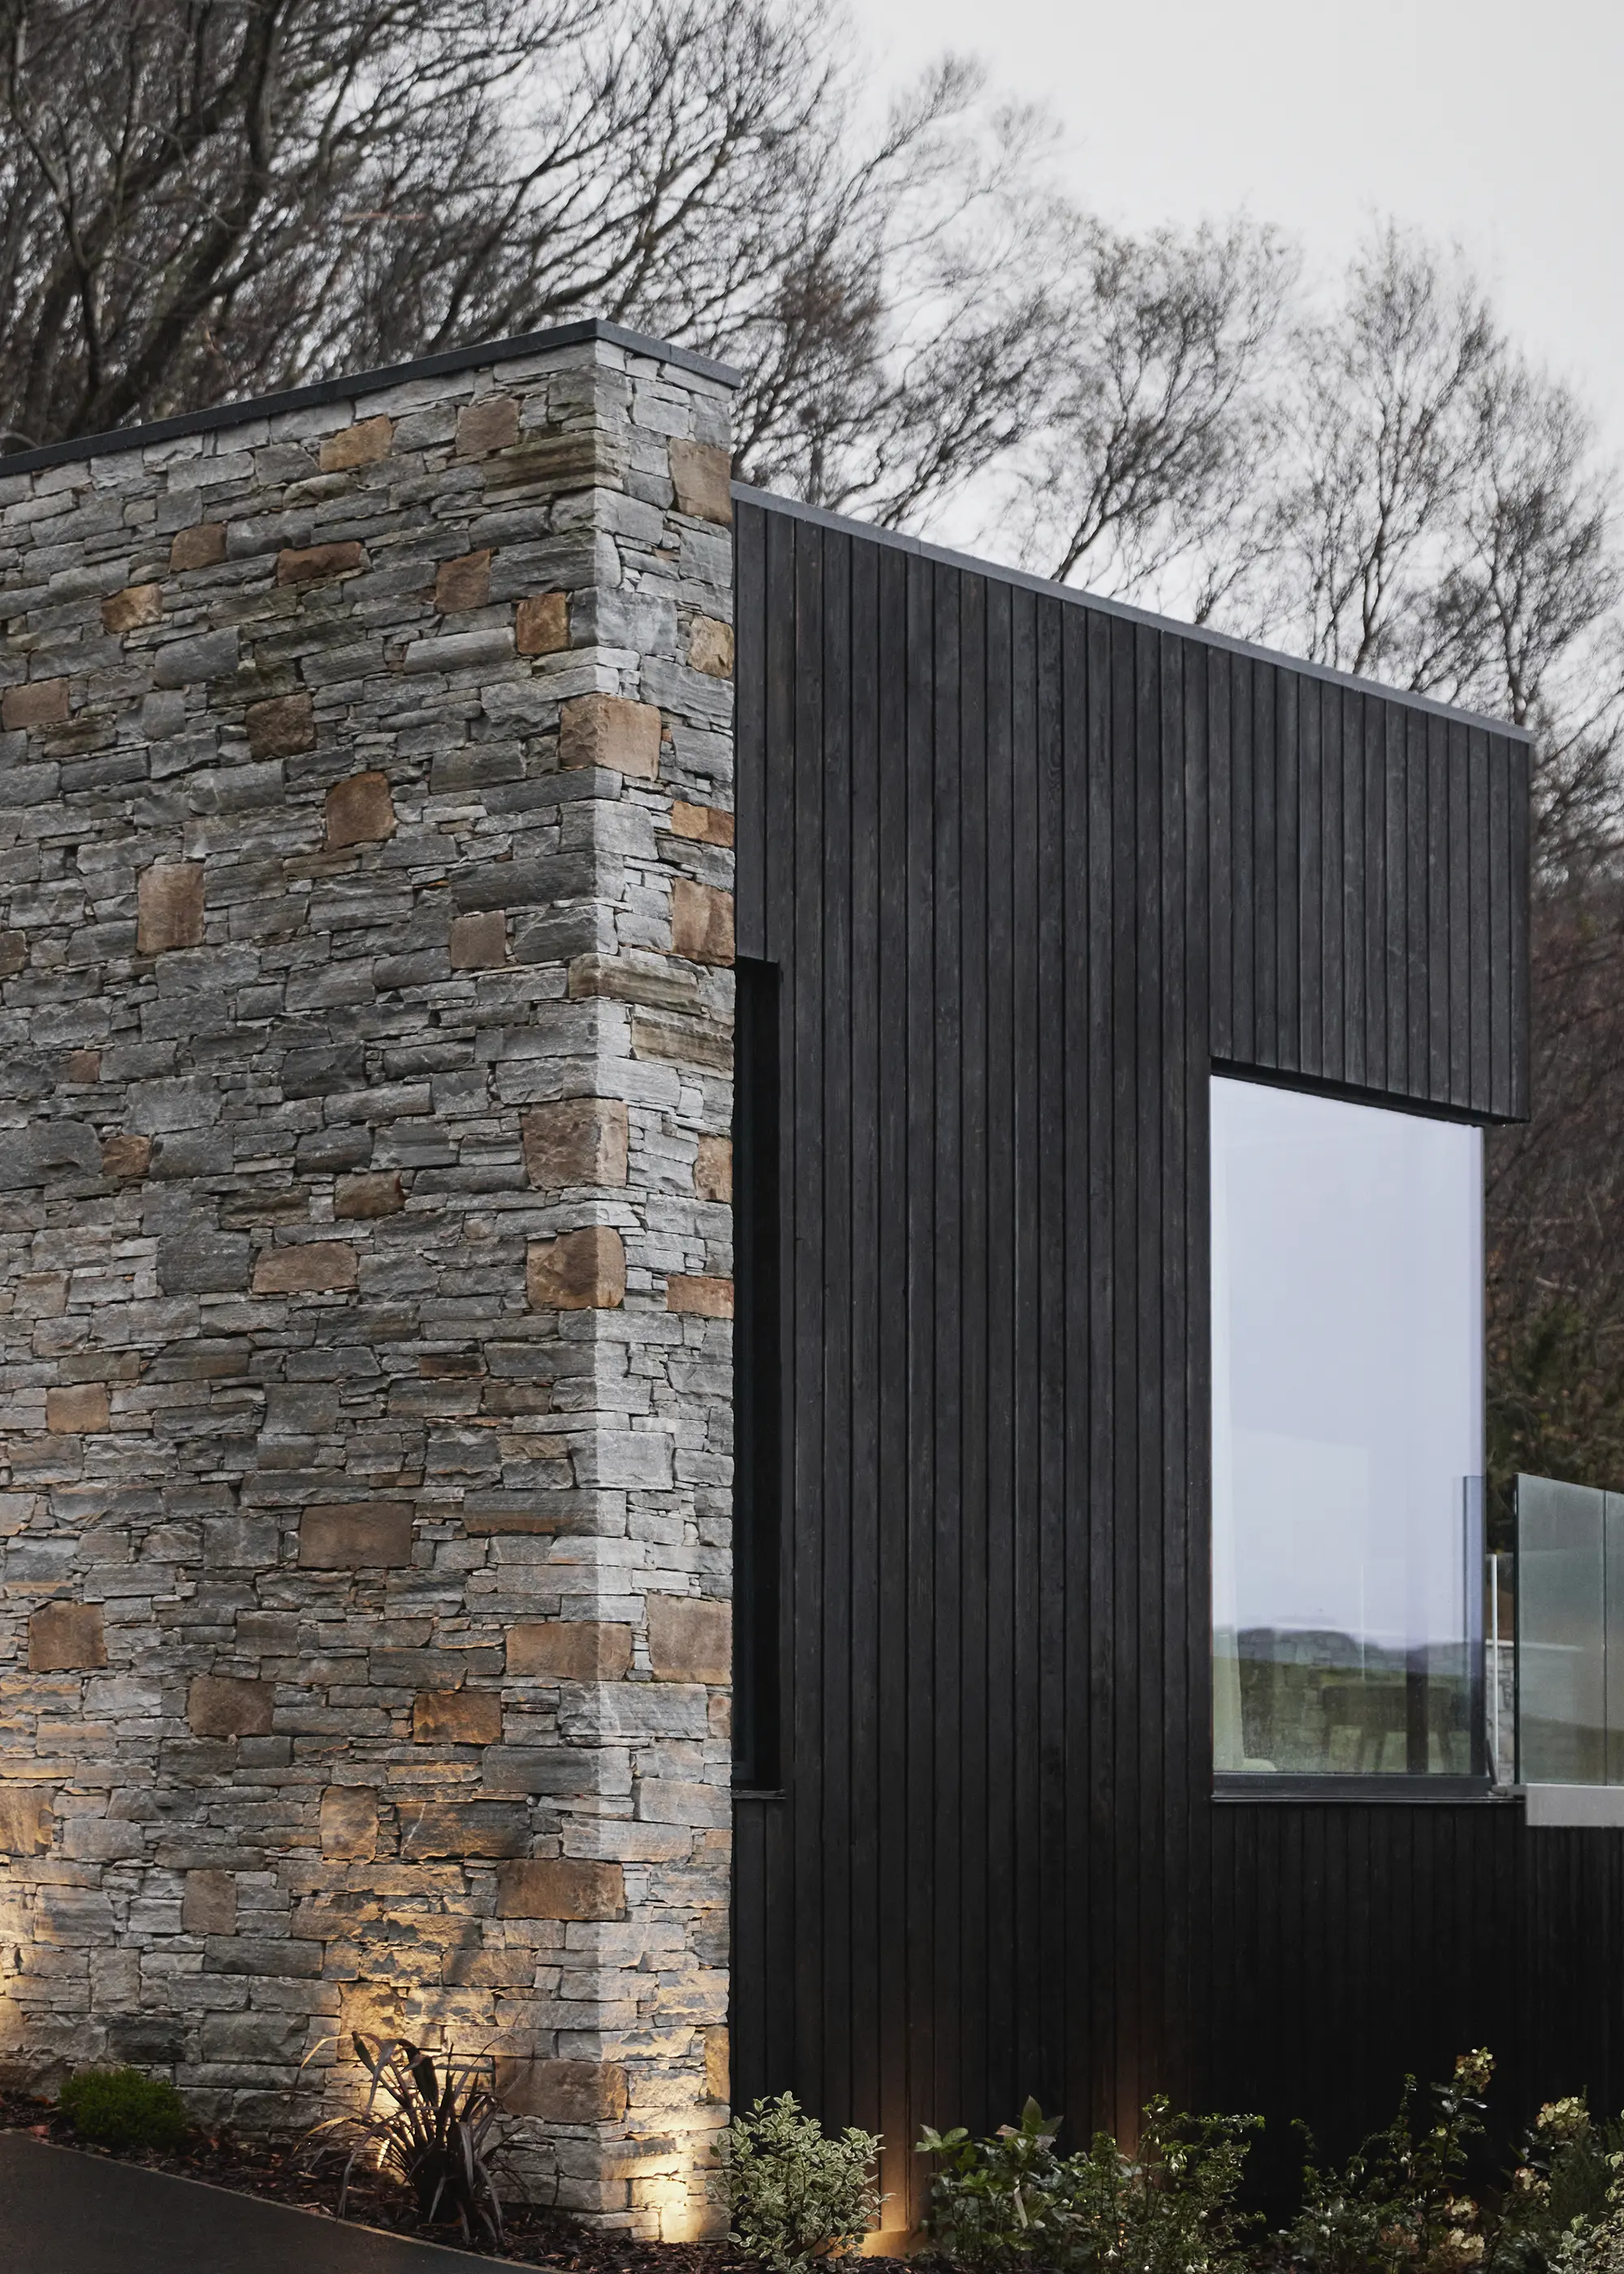
This project features frameless structural glass from IQ Glass
The right selection of doors and windows can really add something to the final design. Frames can be specified in any RAL colour and while slim frames are popular to capture views, thicker options can provide aesthetic appeal to enhance a build’s architecture.
The house’s shape & size
If your home needs to be a large simple shape, perhaps due to a limited budget or site constraints, its appearance can be enhanced by varying the surface treatment, breaking down the mass into a smaller scale. Changes in cladding can be used to create contrasts either on a single plane or to pick out different parts of the building. Neutral tones tend to recede whilst colourful surfaces appear more prominent.
“Darker cladding variations (such as metals or charred timber cladding) feel more solid, and lighter ones look less substantial. These effects, which don’t have to bear any relation to the actual construction, are a useful tool for architects to add more character to a property,” says Julian Owen, Build It expert and director at Julian Owen Architects.
“A large, flat facade that might otherwise be a little plain can be broken up by changing the surface and splitting it into separate sections. You might do this if you want to create a particular effect. For example, using different cladding on the first floor will emphasise the horizontal nature of a wall. This works especially well if the house is in an open landscape, and you wish to bed it down into its surroundings.”
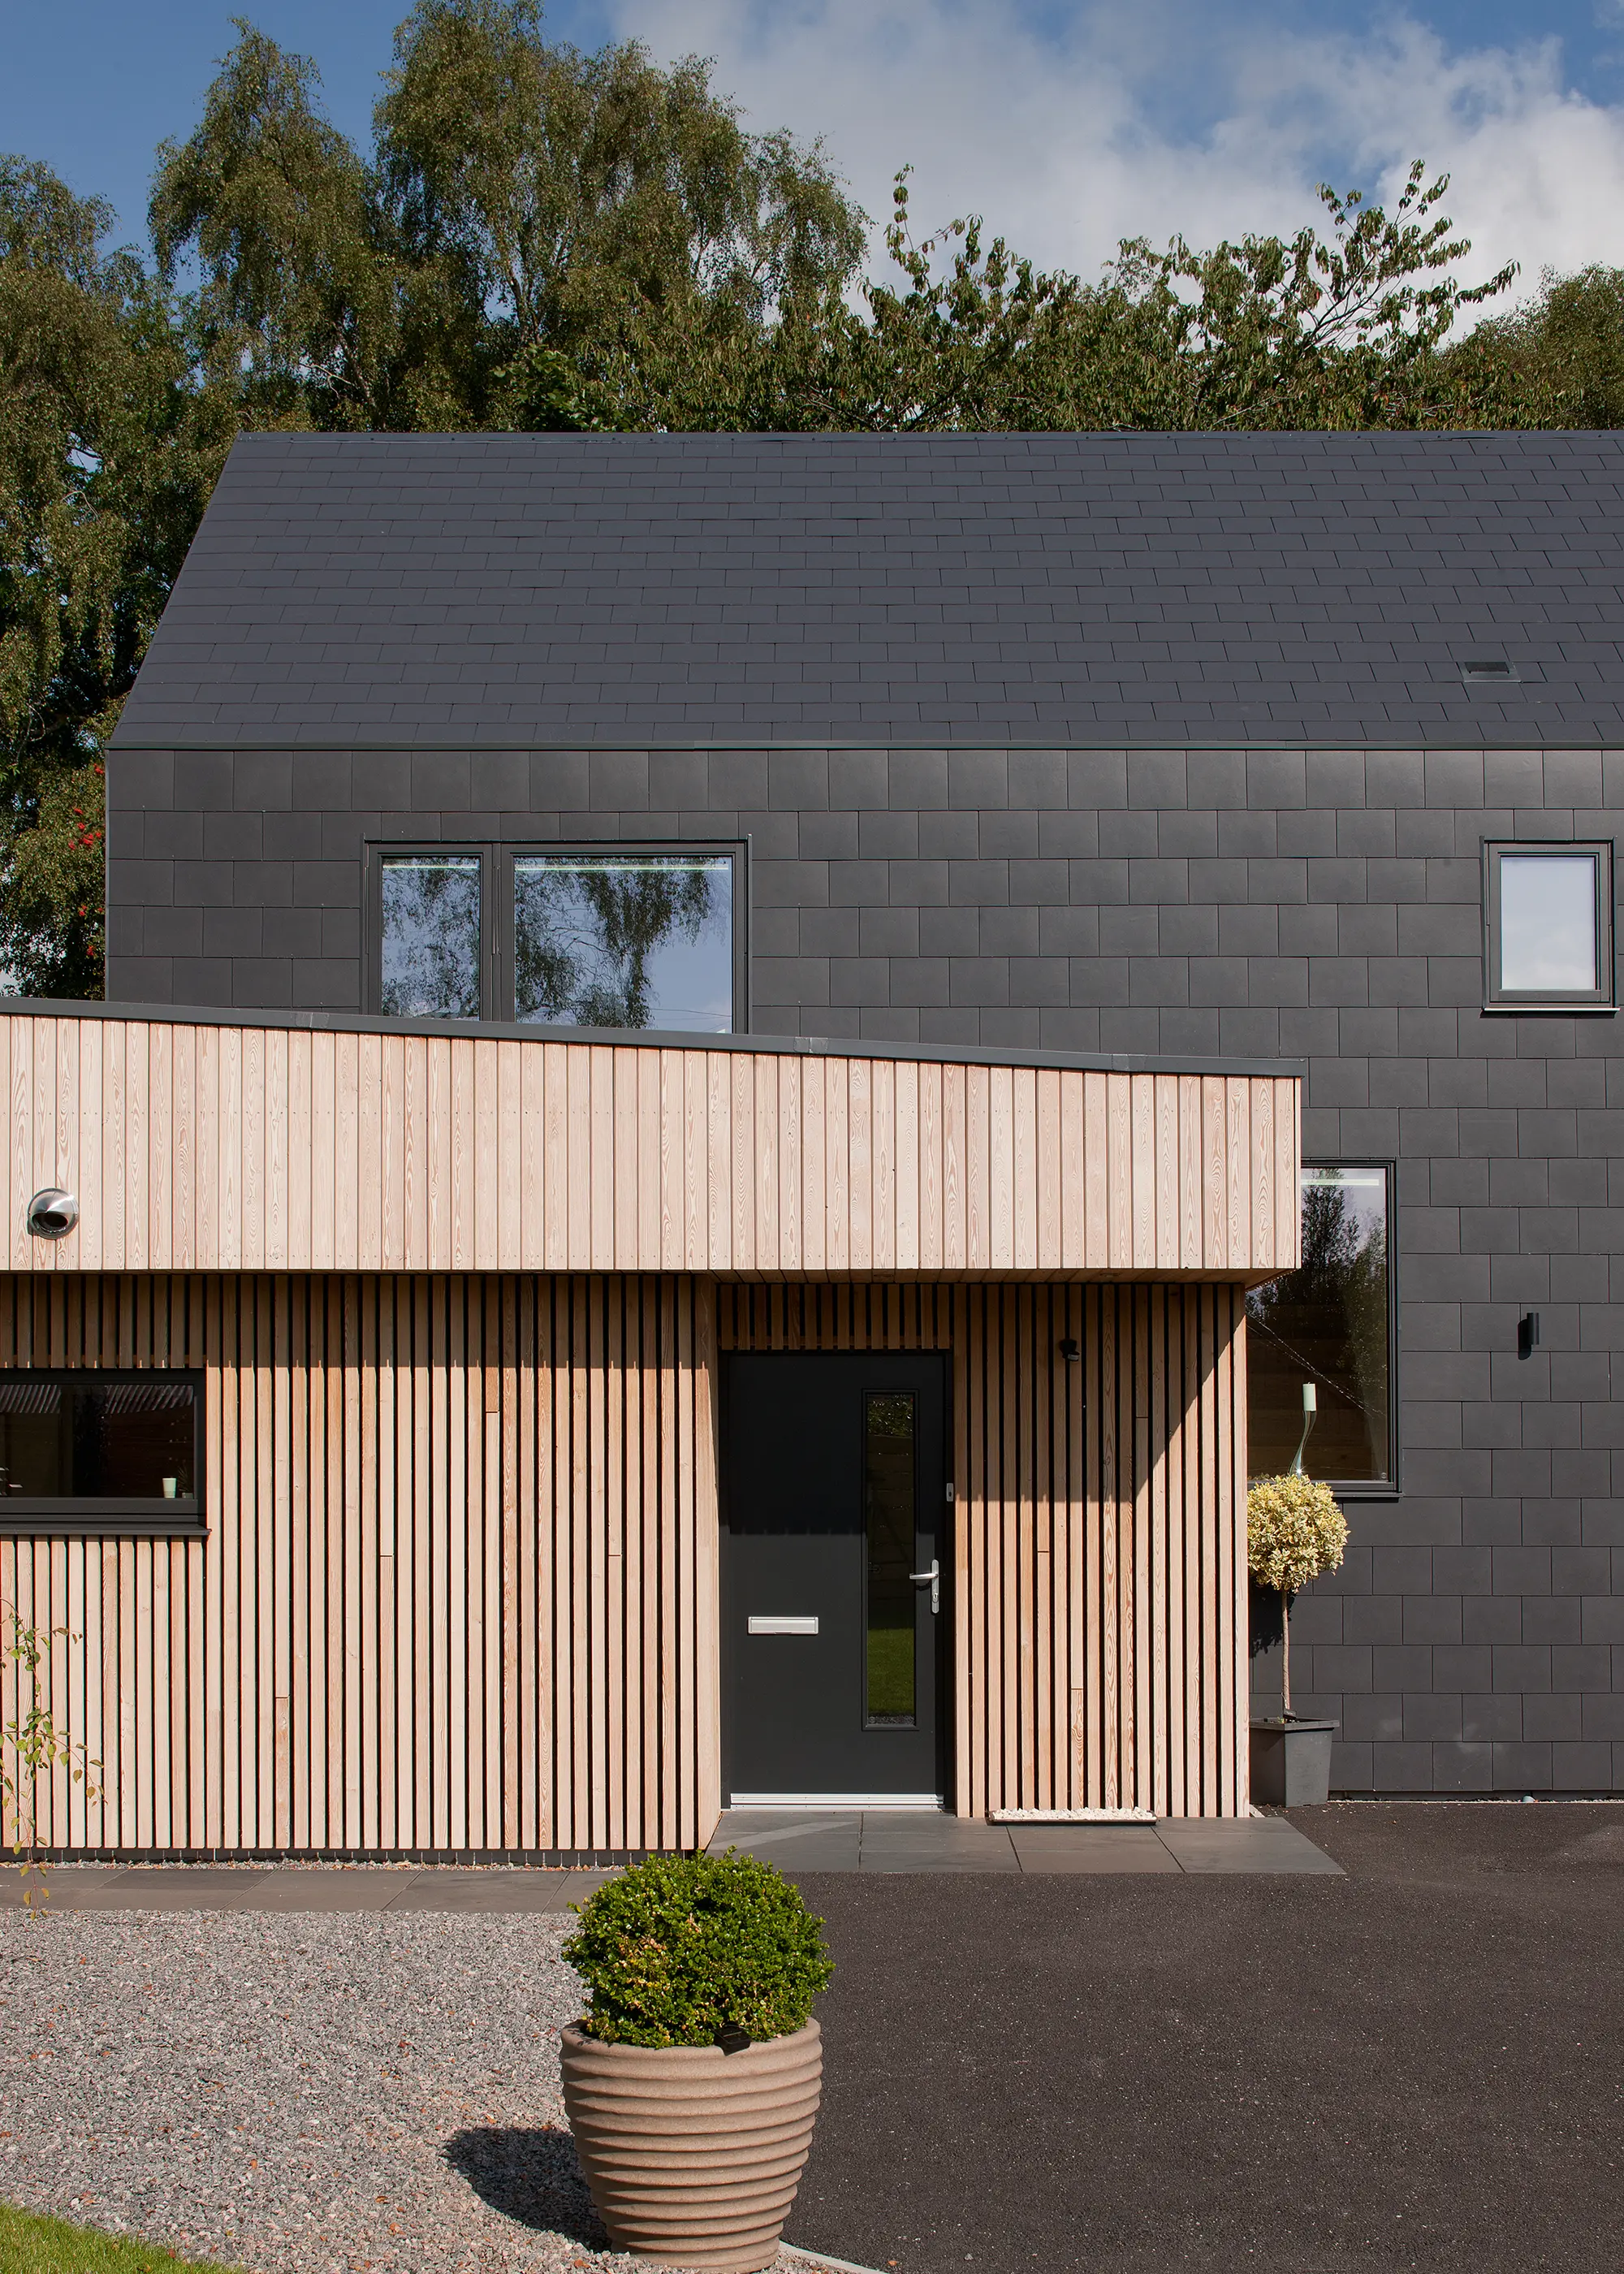
Angela and Andrew Eggerton’s sleek and modest home in Scotland was created to be an efficient and functional family abode. Designed by Fiddes Architects, the sleek home was heavily influenced by Nordic design and architecture, with a mix of timber cladding and fibre cement tiles. Photo: David Barbour
Planning permission
Of course, your local planning authority’s opinion will have an impact on which house cladding you are able to choose. For renovation projects, while small changes to an exterior facade are generally acceptable, works to drastically alter the appearance of a property may require planning consent.
And, if your property is listed or you live within a conservation area, you’ll be subject to stricter rules. “While permitted development wording suggests material similarity, local municipalities might push for using exactly the same materials and house cladding as the surrounding homes,” says Teoman.
Building Regulations
It’s advisable to engage with building control, too, particularly if new cladding is to cover more than 25% of an existing building. “Building Regs state any change to a thermal element could require further improvement offsets elsewhere in the building, for example with insulation upgrades,” explains Julie-Ann. “And don’t forget those all-important fire safety standards.”
The post House Cladding Guide – How to Use Cladding Materials in Your Home Project appeared first on Build It.