Blog

P·P·BAKERY / Studio Tama

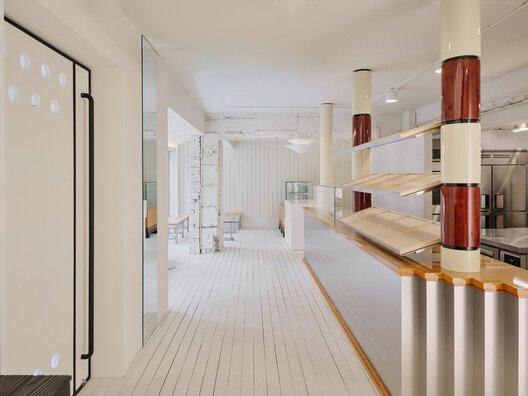
Old buildings always carry traces of time. Rather than erasing them, P·P·Bakery begins by accepting these traces as its premise. The project focuses on deciding what to add on top of what already exists—its structure, materials, and accumulated layers of use.

Read More »

House_JA / éOp – arquitectura e design

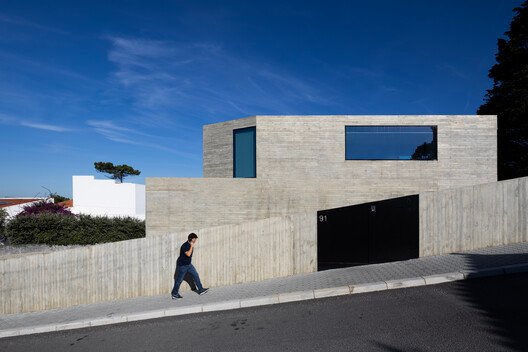
The single-family home, located in Vila Nova de Gaia, has three floors and was designed to take advantage of the surrounding landscape The integration with the existing topography made it possible to structure the different spaces on each floor and their respective access, ensuring that the social areas and the private bedroom spaces benefit the views over the landscape, including the sea, the Douro estuary, the Douro River and the city of Porto.

Read More »

103 Grand Residential Building / Of Possible

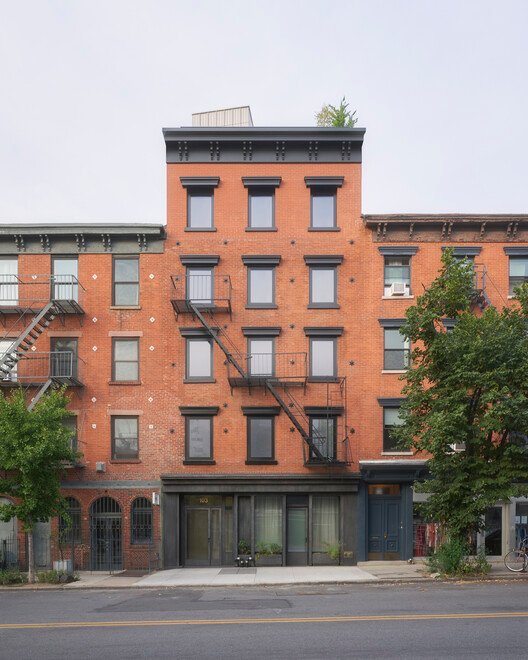
The team behind 103 Grand Street has unveiled the new multi-family building in Williamsburg, Brooklyn. Designed by Brooklyn-based architecture and design firm, Of Possible, 103 Grand is a three-unit 7,300 square foot development consisting of two duplexes and a triplex. Constructed by Rise Development, the project is located in the heart of Williamsburg and marries iconic Williamsburg loft-style living with the desirability of outdoor space, typically found only in garden-level apartments.

Read More »

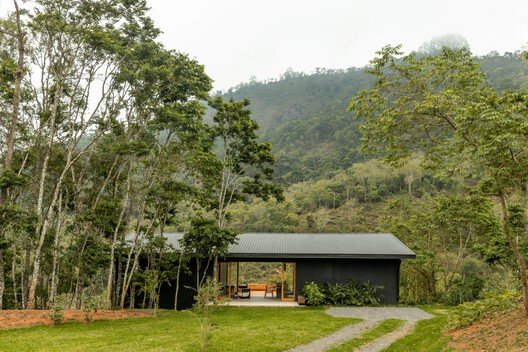
Pinheiro Farm / Equipe Lamas

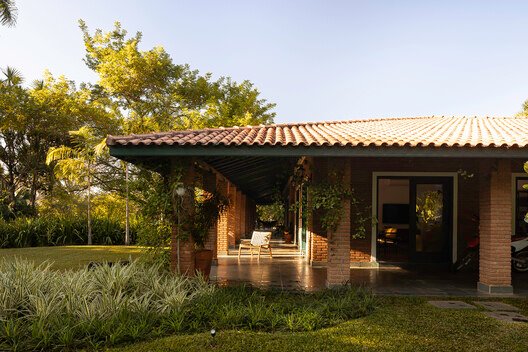
Among the wooded hills of the São Paulo countryside, Fazenda Pinheiro reaffirms that architecture can evolve in dialogue with time. Built in the 1980s as the headquarters of a farm, the house was restored by the Lamas Team with the purpose of reclaiming its essence and adapting its spaces to a contemporary way of living, while simultaneously enhancing the connection between architecture and landscape.

Read More »

Sanofi Headquarters-Tehran / Persian Garden Studio

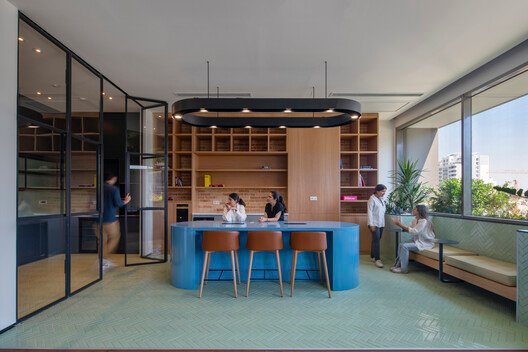
Sanofi Offices in Tehran were entrusted to Persian Garden Studio in the interior design phase. This office space, with an area of 680 square meters, has been designed as a work, interaction, and meeting space with the idea of a hybrid space that emphasizes creating flexible and diverse workspaces.

Read More »

Narxoz University Business School / AGP Architects

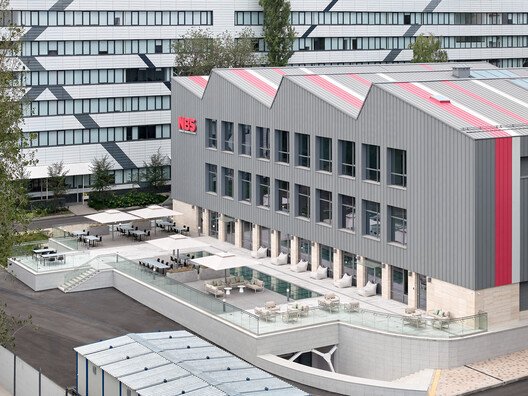
A former 1978 campus building at Narxoz University in Almaty has been transformed into a contemporary Business School that redefines how executive education is experienced in Central Asia, turning a forgotten architectural feature into the driving force of a new institutional identity.

Read More »


The Chromatic Canvas: 10 Vibrant Courts Activating Community Space

Unlike most popular sports, the origin of basketball has a precise year and creator: it was invented in 1891 in the United States by Canadian physical education instructor James Naismith as an indoor sport for athletes at Springfield College during the winter, after the end of the football season. The sport quickly expanded beyond U.S. borders, being included in the Olympic Games in 1936 and achieving international popularity after the Second World War. As basketball became more widespread, it also left the controlled environment of gymnasiums and began occupying a wide range of locations: playgrounds, public plazas, school courtyards, driveways, and backyard patios became informal courts for play and community life, reinforcing the role of physical activity as a catalyst for social interaction and neighborhood regeneration.

Read More »

House 1627 / HARQUITECTES

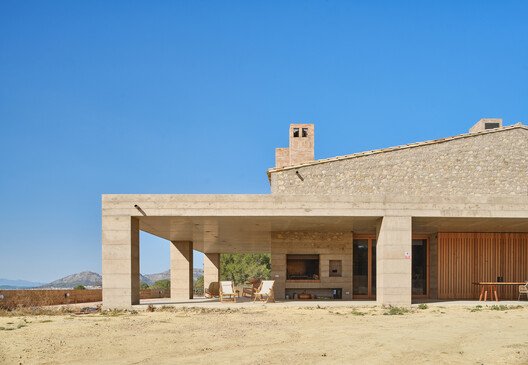
On the ruins of Mas Geli, an old farmhouse, of which only two facades with buttresses and a couple of spaces with stone vaults were preserved, this new house rises, which reinterprets values of vernacular architecture without renouncing the contemporaneity of the proposal. The project aims to be coherent with the context, looking for the integration of the new farmhouse in the exceptional landscape of Baix Empordà, a continuum of agricultural spaces with the distant (but constant) presence of ancestral farmhouses perfectly situated in the landscape.

Read More »

Angela Merkel School / Commonsense Studio

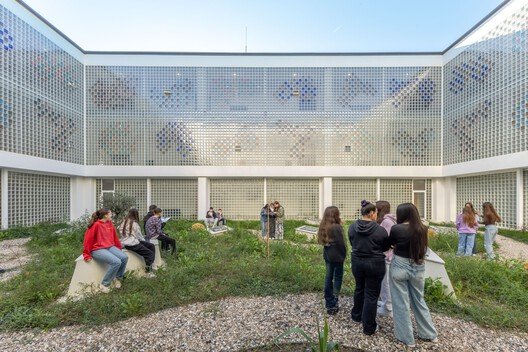
With an enrollment of 1,300 students from the first through ninth grade, the “Angela Merkel” School ranks as one of the largest educational institutions in the country and is among the very few, if not the first, educational buildings in Albania to be fully self-sufficient in energy. Positioned along a primary axis of the city’s urban circulation system, it sits at the heart of a dense educational hub, flanked by a kindergarten and another school.

Read More »