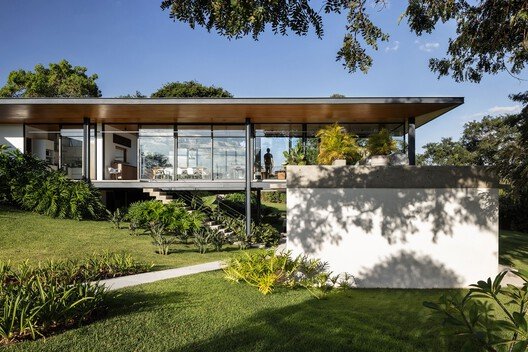
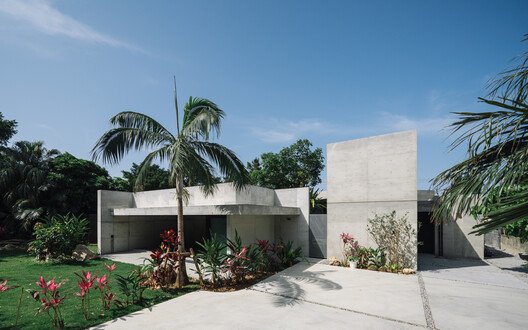
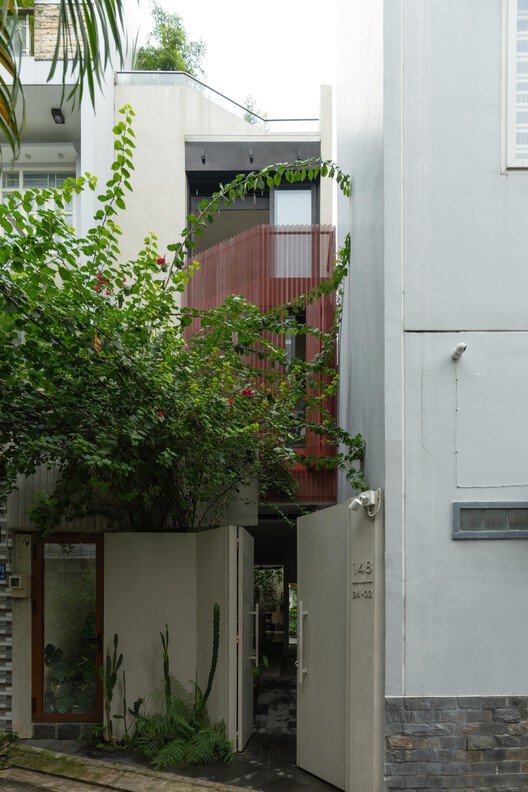
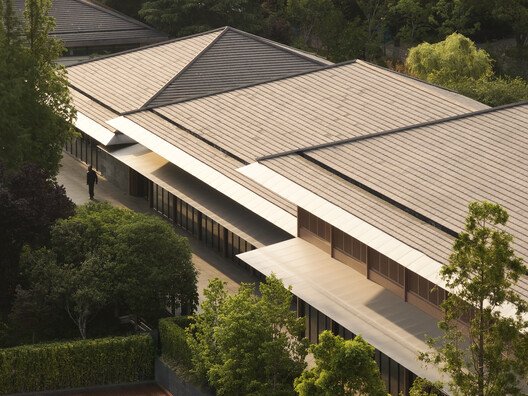
A.K Home / PAU Architects

AK01 wQ21Gl

A.K House is a compact townhouse project located in a quiet residential neighborhood with lush greenery. Situated on a modest 70m² plot with an angled layout deviating from the main street, the design challenge was to optimize the living space under spatial constraints — ensuring privacy while maximizing access to natural light and ventilation.

Changzhou Tian An Clubhouse Renovation / HATCH Architects

37 L22fRK

Located on West Tai Lake in Changzhou, Tian An Clubhouse originally served the surrounding villa community for over a decade. As residents’ lifestyles evolved, the building required renewal. HATCH Architects was commissioned to redesign the clubhouse with an architectural language that bridges Oriental philosophy and contemporary comfort—reviving a sense of harmony between nature and order.

Pré de l’Enclos 2 Housing Rehabilitation / SOL Architecture & Urbanisme

2307 VLB 01 5KqVIk


In France, where the housing crisis meets the urgency of energy transition, rehabilitation has become both a civic act and an architectural challenge. For SOL Architecture & Urbanisme, a Paris-based practice specialising in occupied-site upgrades, the transformation of Pré de l’Enclos 2 in Villiers-le-Bel exemplifies a new way to renew the existing through design, participation, and care.

House in the Forest / Vasconcelos Arquitectura + Espacio Tangible

casa en el bosque vasconcelos arquitectura plus espacio tangible 1 urkdIs

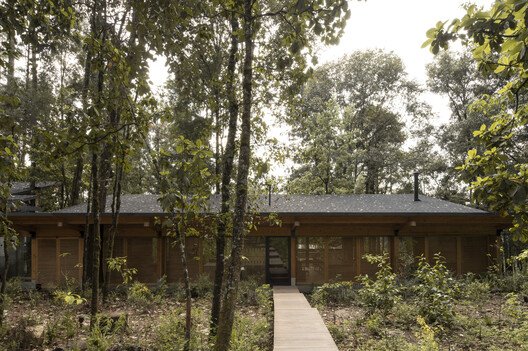
Located in a lush forest of San Simón el Alto, just 2.5 hours from Mexico City, this house redefines the concept of a family retreat in nature. On a 10,000 m² plot surrounded by trees reaching 30 meters in height, the project emerges as a reinterpretation of the traditional cabin, designed to disconnect from urban routines and create a deep connection with the natural environment and family.

Conversion of an Old Locksmith Shop / ALAS Alarcon Linde Architects

conversion of an old locksmith shop alas alarcon linde architects partgmbb 21 WnqGV3

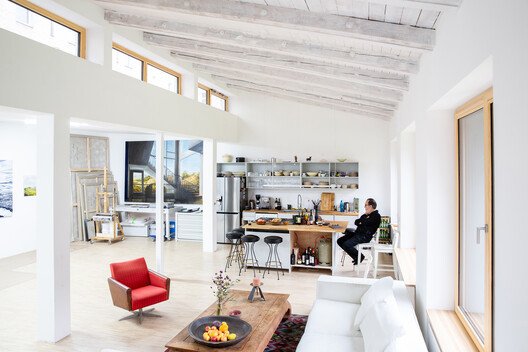
The many lives of a building. This 1931 building located in the Berliner neighborhood of Neukölln was born as a set of garages to then become an art warehouse and exhibition hall, later a locksmith shop, and finally to fall into disuse until a small group of artists and creatives acquired it in 2018 to convert it into workshops and apartments for their own use.

Armoua House / Fabian Tan Architect

ARMOUA S 01 JPG 2880px 72dpi rgb aQIEmj

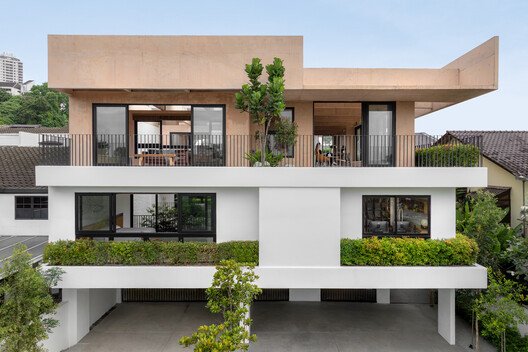
Armoua House sits on an end-lot terrace, overlooking a line of treetops and the city beyond. The project carries an unusual narrative: it started as a single newly built three-storey home, and just before completion, the owners acquired the neighbouring unit. The two units were then combined and redesigned as one residence.

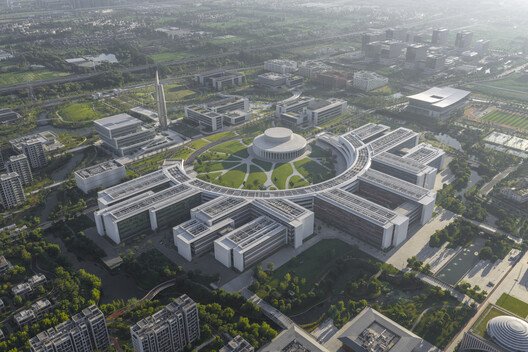
Westlake University Yungu Campus / HENN

westlake university yungu campus henn 1 yg5AJc

Established in 2018, the Westlake University is a research university dedicated to fundamental scientific research and cutting-edge technological innovation in China. Located in the west of Hangzhou, the campus houses state of the art academic facilities, laboratories, offices, sports facilities, canteens, and housing for an international body of students and faculty. The design for the Westlake campus addresses a range of scales and needs, from its urban- scale master plan to individual buildings. The site is defined as a series of concentric rings that organize the campus both physically and conceptually: the Academic Core, the Water Loop, and the Living Loop.

Grand Prize Winners Announced for the 2025 Holcim Foundation Awards

grand prize winners announced for the 2025 holcim foundation awards 3 RP4sl6

The Holcim Foundation for Sustainable Construction has announced the Grand Prize Winners of the 2025 Holcim Awards, selecting one project from each global region to represent the most impactful approaches to sustainable design in this cycle. This edition marks the introduction of the Grand Prize format, replacing the previous tiered distinctions to better acknowledge diverse regional contexts and avoid hierarchical rankings. Evaluated by juries chaired by Sou Fujimoto (Asia Pacific), Kjetil Trædal Thorsen (Europe), Sandra Barclay (Latin America), Lina Ghotmeh (Middle East and Africa), and Jeanne Gang (North America), the winning projects reflect the Foundation’s principles of holistic, transformational, and transferable design.