
The turnkey house building method gives you all the choice you’d expect with a self build project, but hands the responsibility of your home’s design and construction over to one company. So, a single supplier handles everything from concept drawings right through to completing the internal fit-out. This can be great for those who want
The post Turnkey House Design Ideas – 17 Real-Life Turnkey Homes appeared first on Build It.
The turnkey house building method gives you all the choice you’d expect with a self build project, but hands the responsibility of your home’s design and construction over to one company. So, a single supplier handles everything from concept drawings right through to completing the internal fit-out.
This can be great for those who want to retain control over the decision-making and design process, but don’t want to be hands-on with delivering the project. So, it’s a strong option for those who are new to home building, don’t have a lot of time for overseeing the construction, or simply want the assurance of an experienced team completing the works.
For some, a turnkey property can represent great value for money – giving you certainty over the price, performance, quality and delivery date for your finished home. You will pay a premium for this bells-and-whistles service – but many people find it worthwhile for the peace of mind they gain by handing the responsibility for successful delivery of their bespoke home to a single company.
Bear in mind, however, that most turnkey property packages do have some exclusions. Most companies won’t handle the groundworks phase, for instance, as it’s very difficult to give a firm price for this until the first spade hits the ground. Similarly, the UK market is awash with choice in kitchens, so most self builders prefer to go to an external supplier for this part of their projects.
Here, I’ve put together a collection of 17 inspiring turnkey house builds to show what’s possible when choosing this route to a new property.
Jump to turnkey house FAQs answered
1. Charming oak frame custom build turnkey project
After retiring from their medical careers in London, Alex and Bev sought a forever home in Herefordshire to be closer to family. Unable to find a suitable property, they discovered Oakwrights’ custom build sites, and ended up choosing a corner plot at Church View. They opted for Oakwrights’ turnkey service to manage the build, and their single-storey, 202m² home was completed in just nine months, well ahead of schedule.
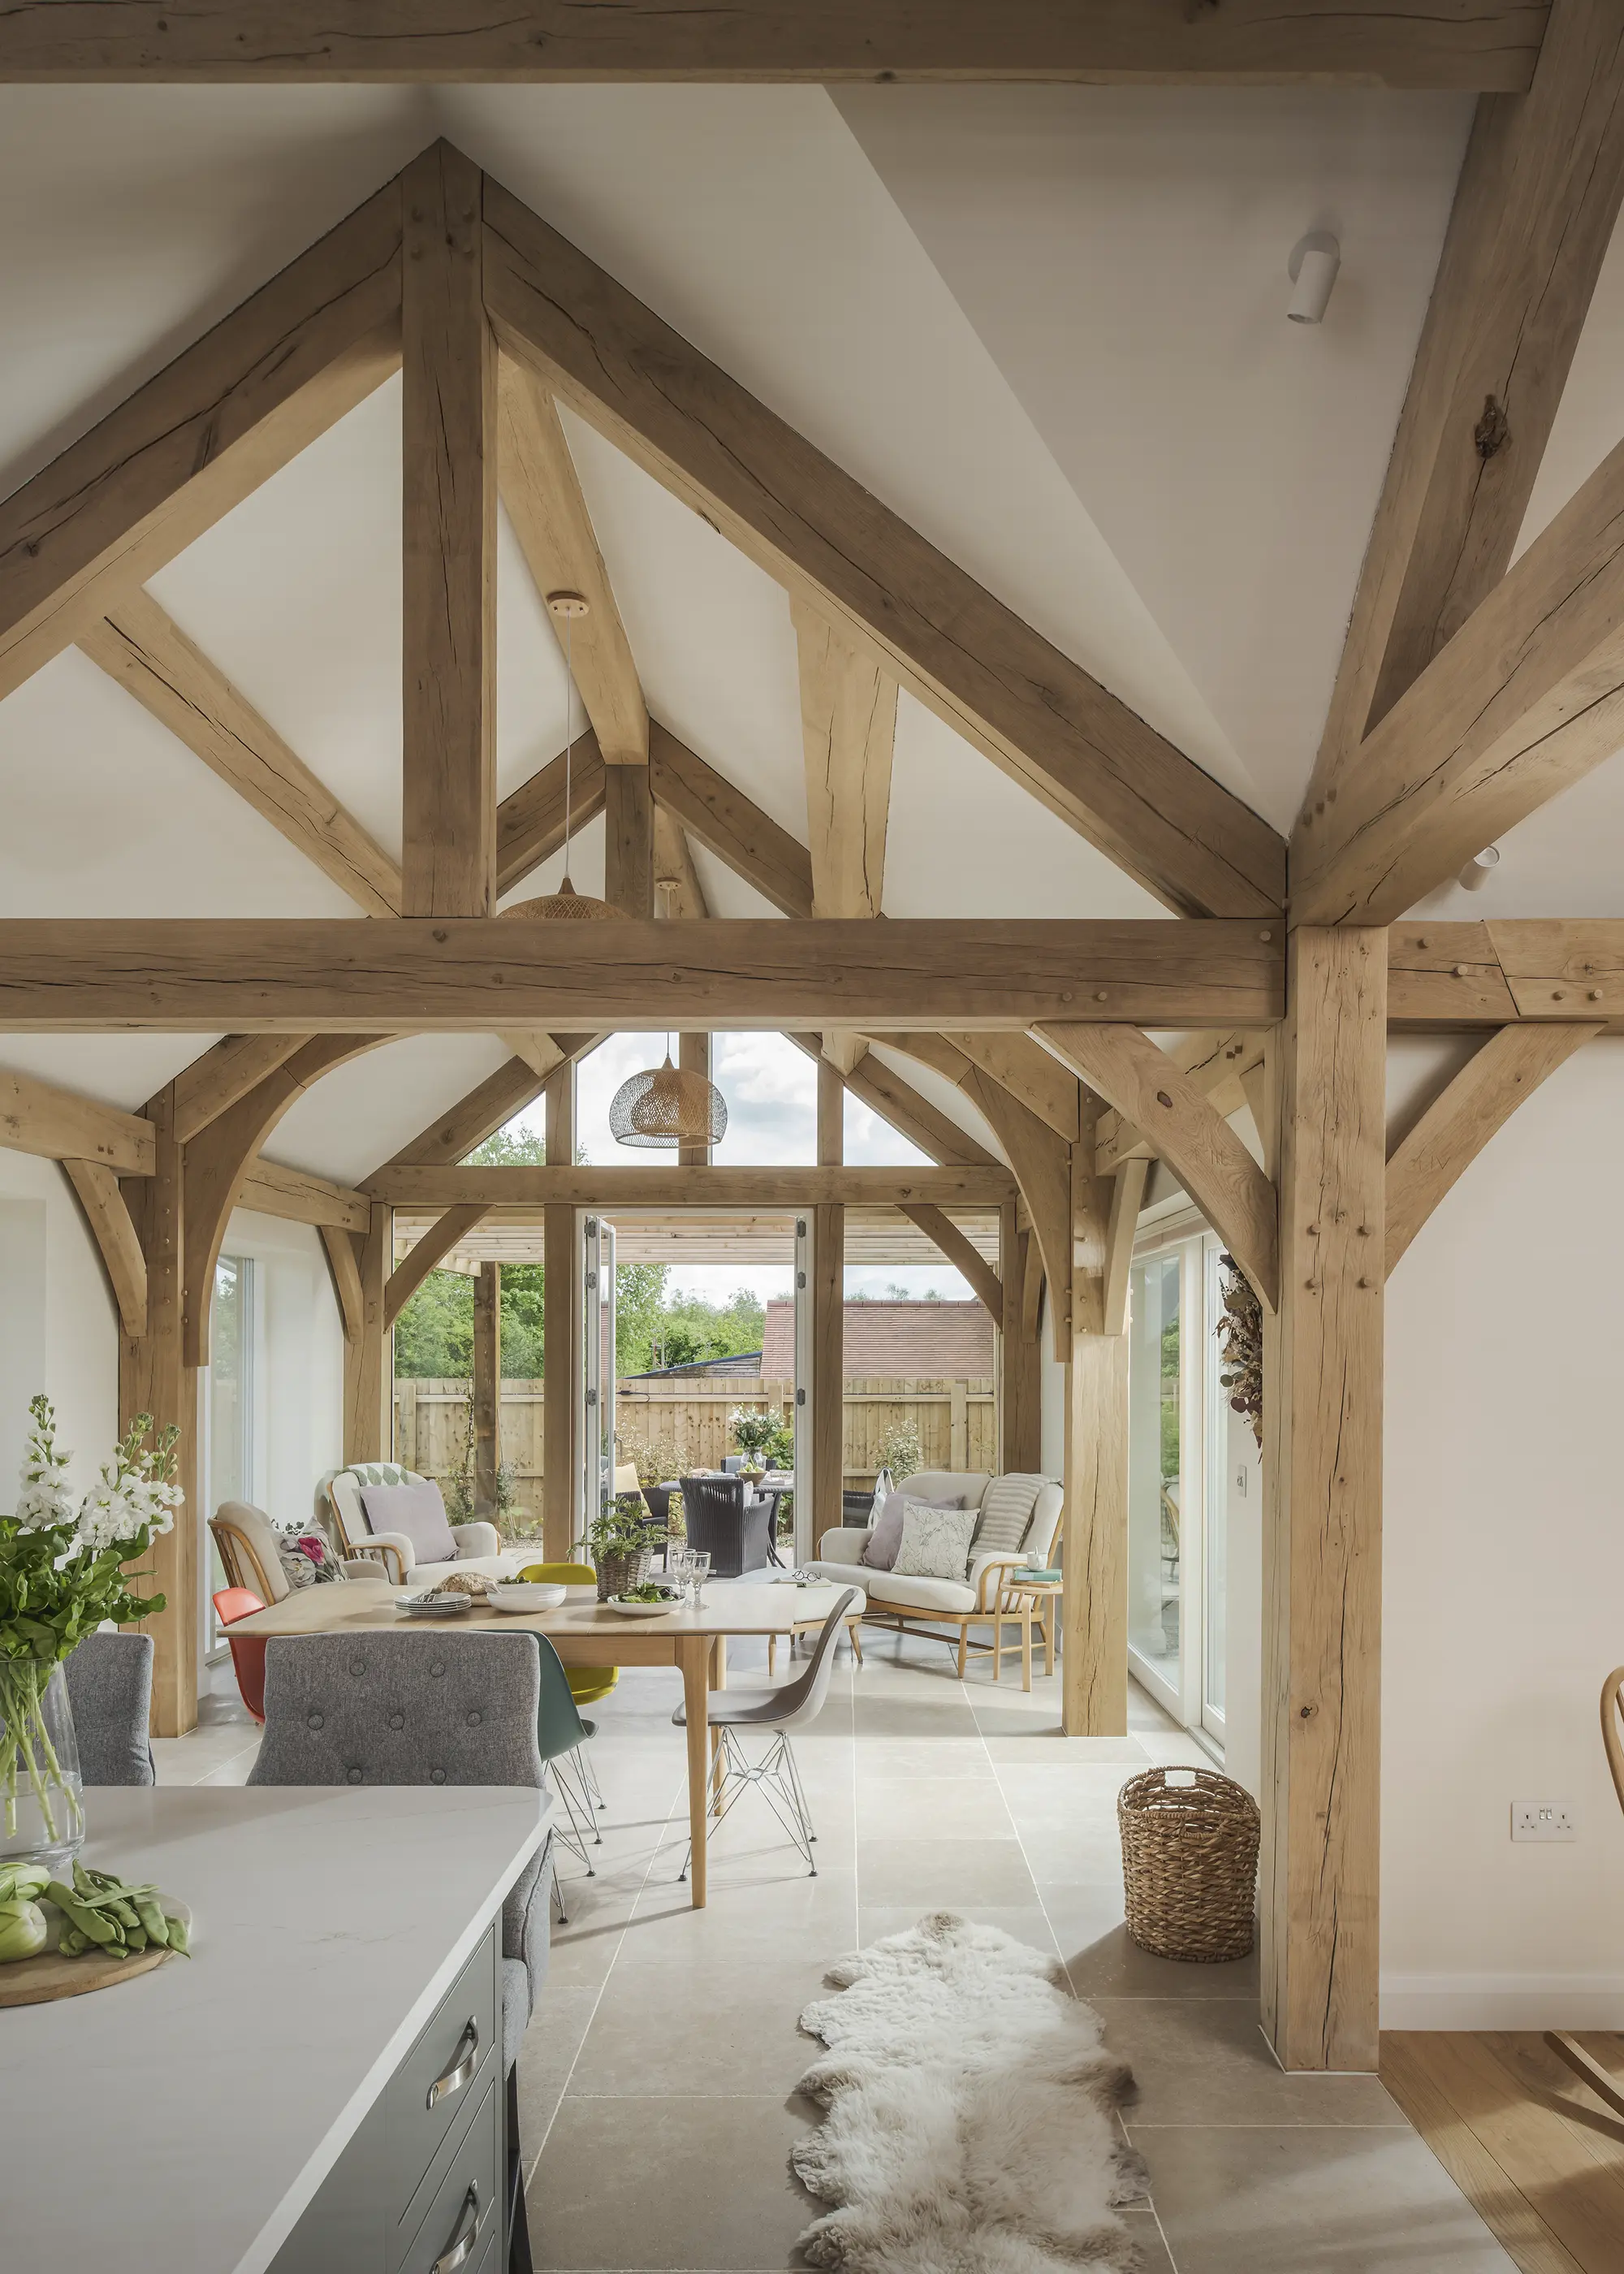
Photo: Mark Watts
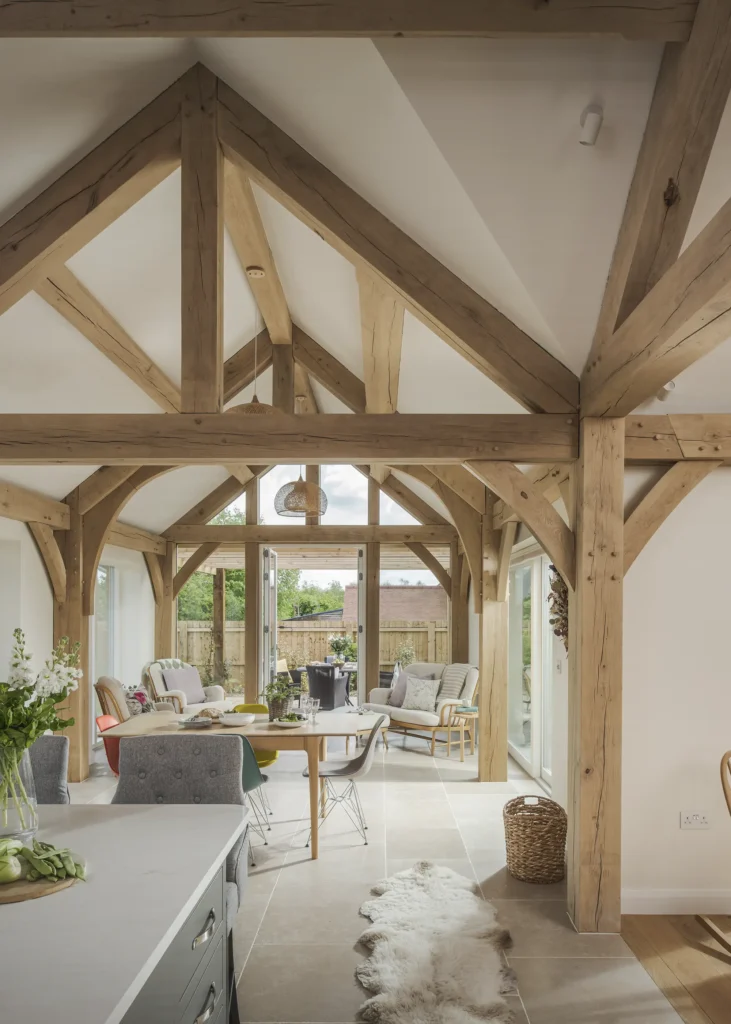
The house features two prominent oak gables, antique bricks and horizontal weatherboarding, complemented by a beautifully landscaped garden. Inside, the layout includes three ensuite bedrooms separated from the main living area, which boasts vaulted ceilings and an open-plan kitchen, dining and sunroom space. Oak posts subtly delineate these areas, maintaining an spacious yet intimate atmosphere.
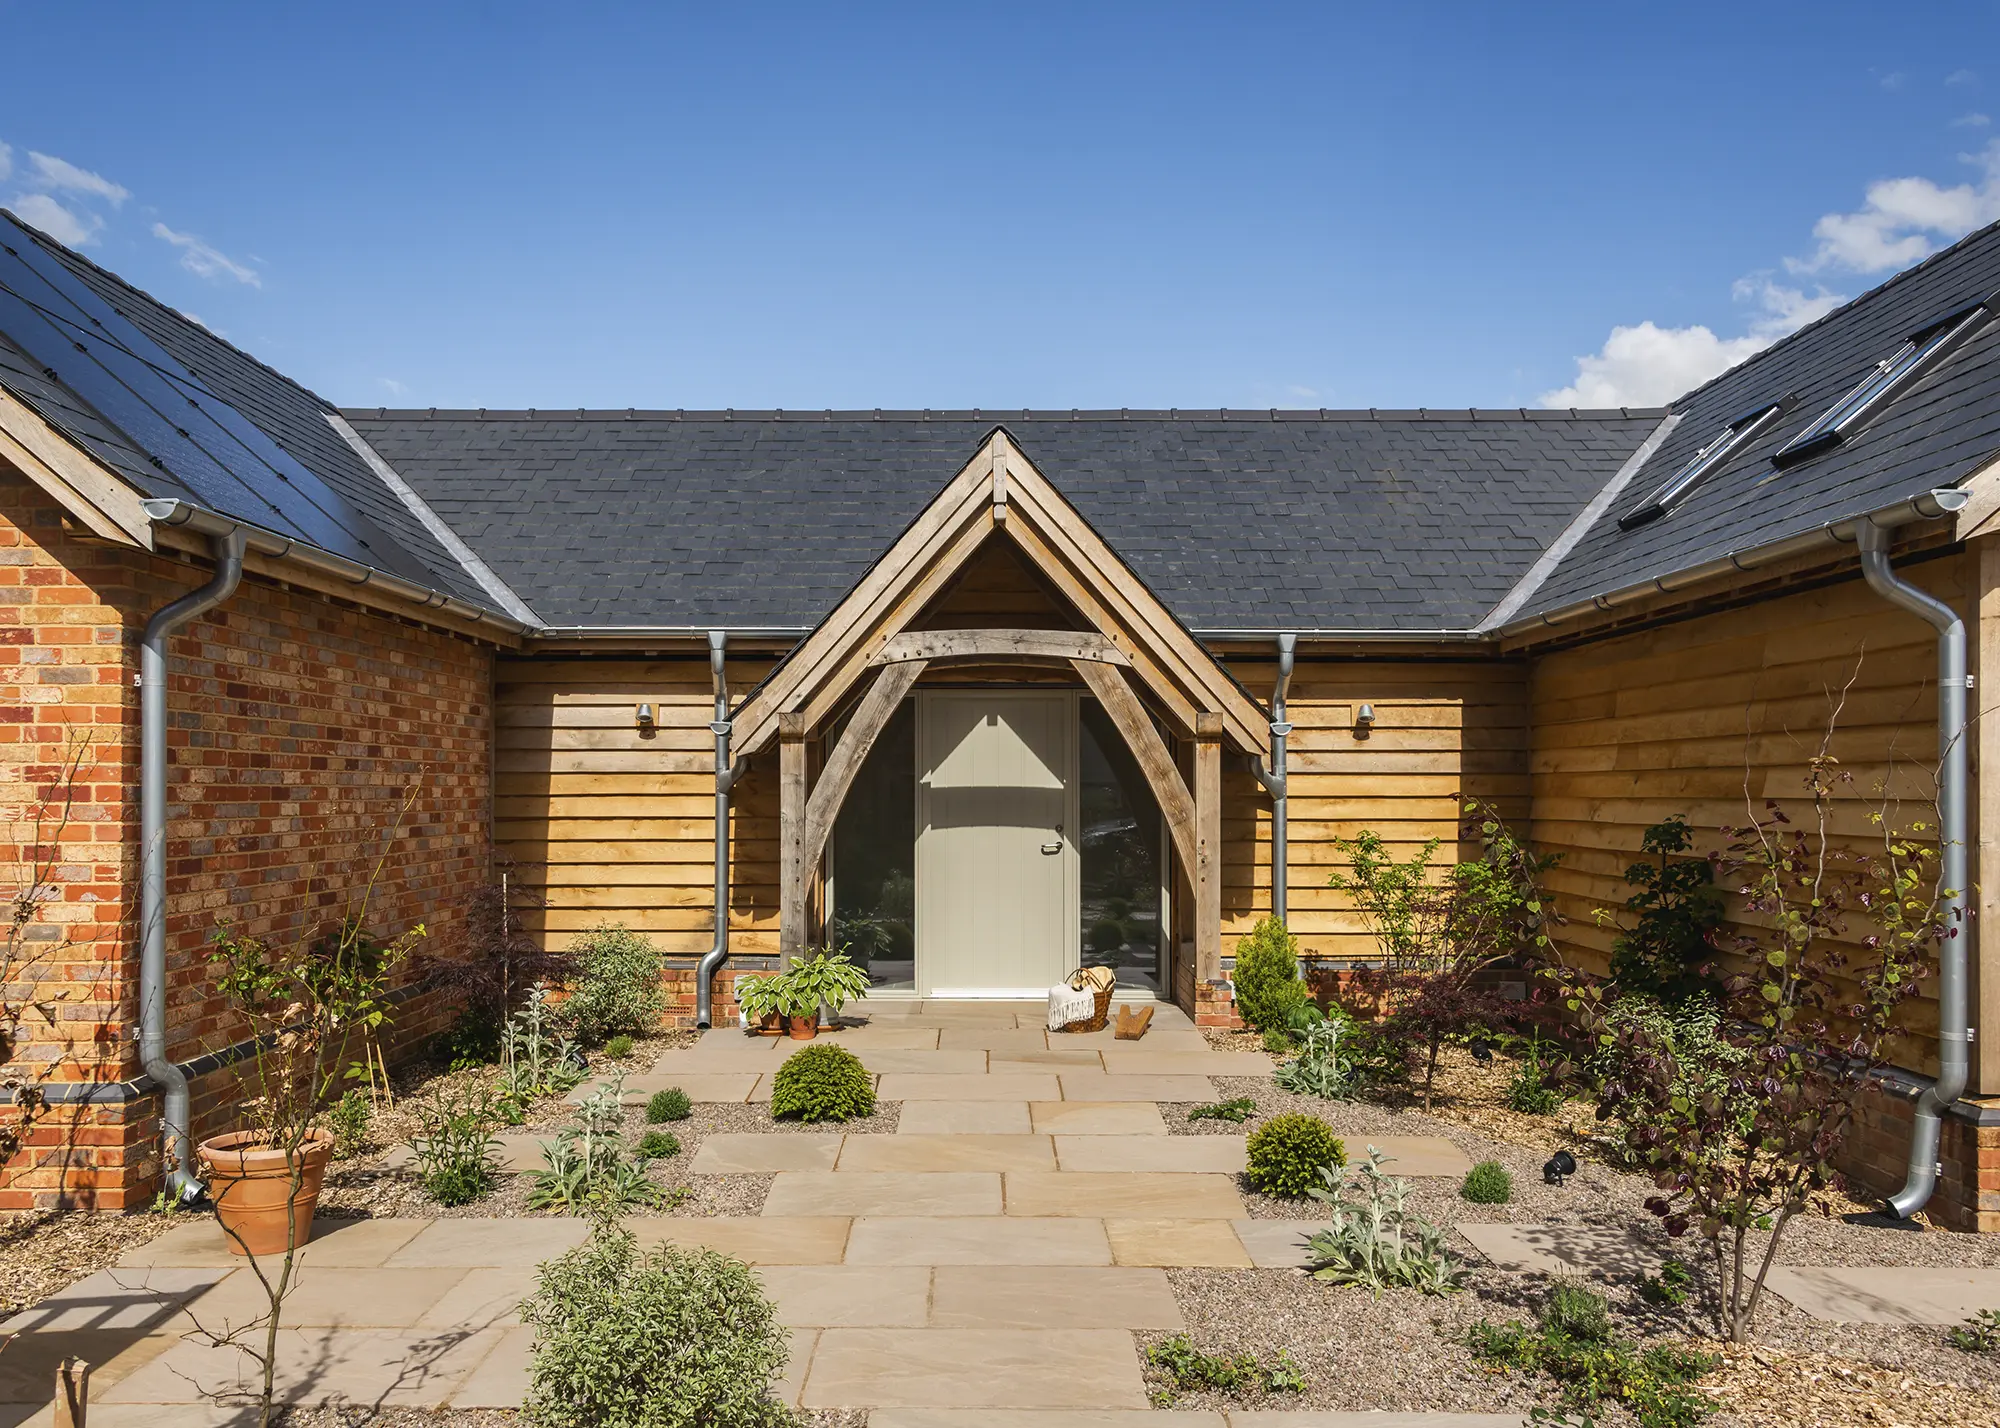
Photo: Mark Watts
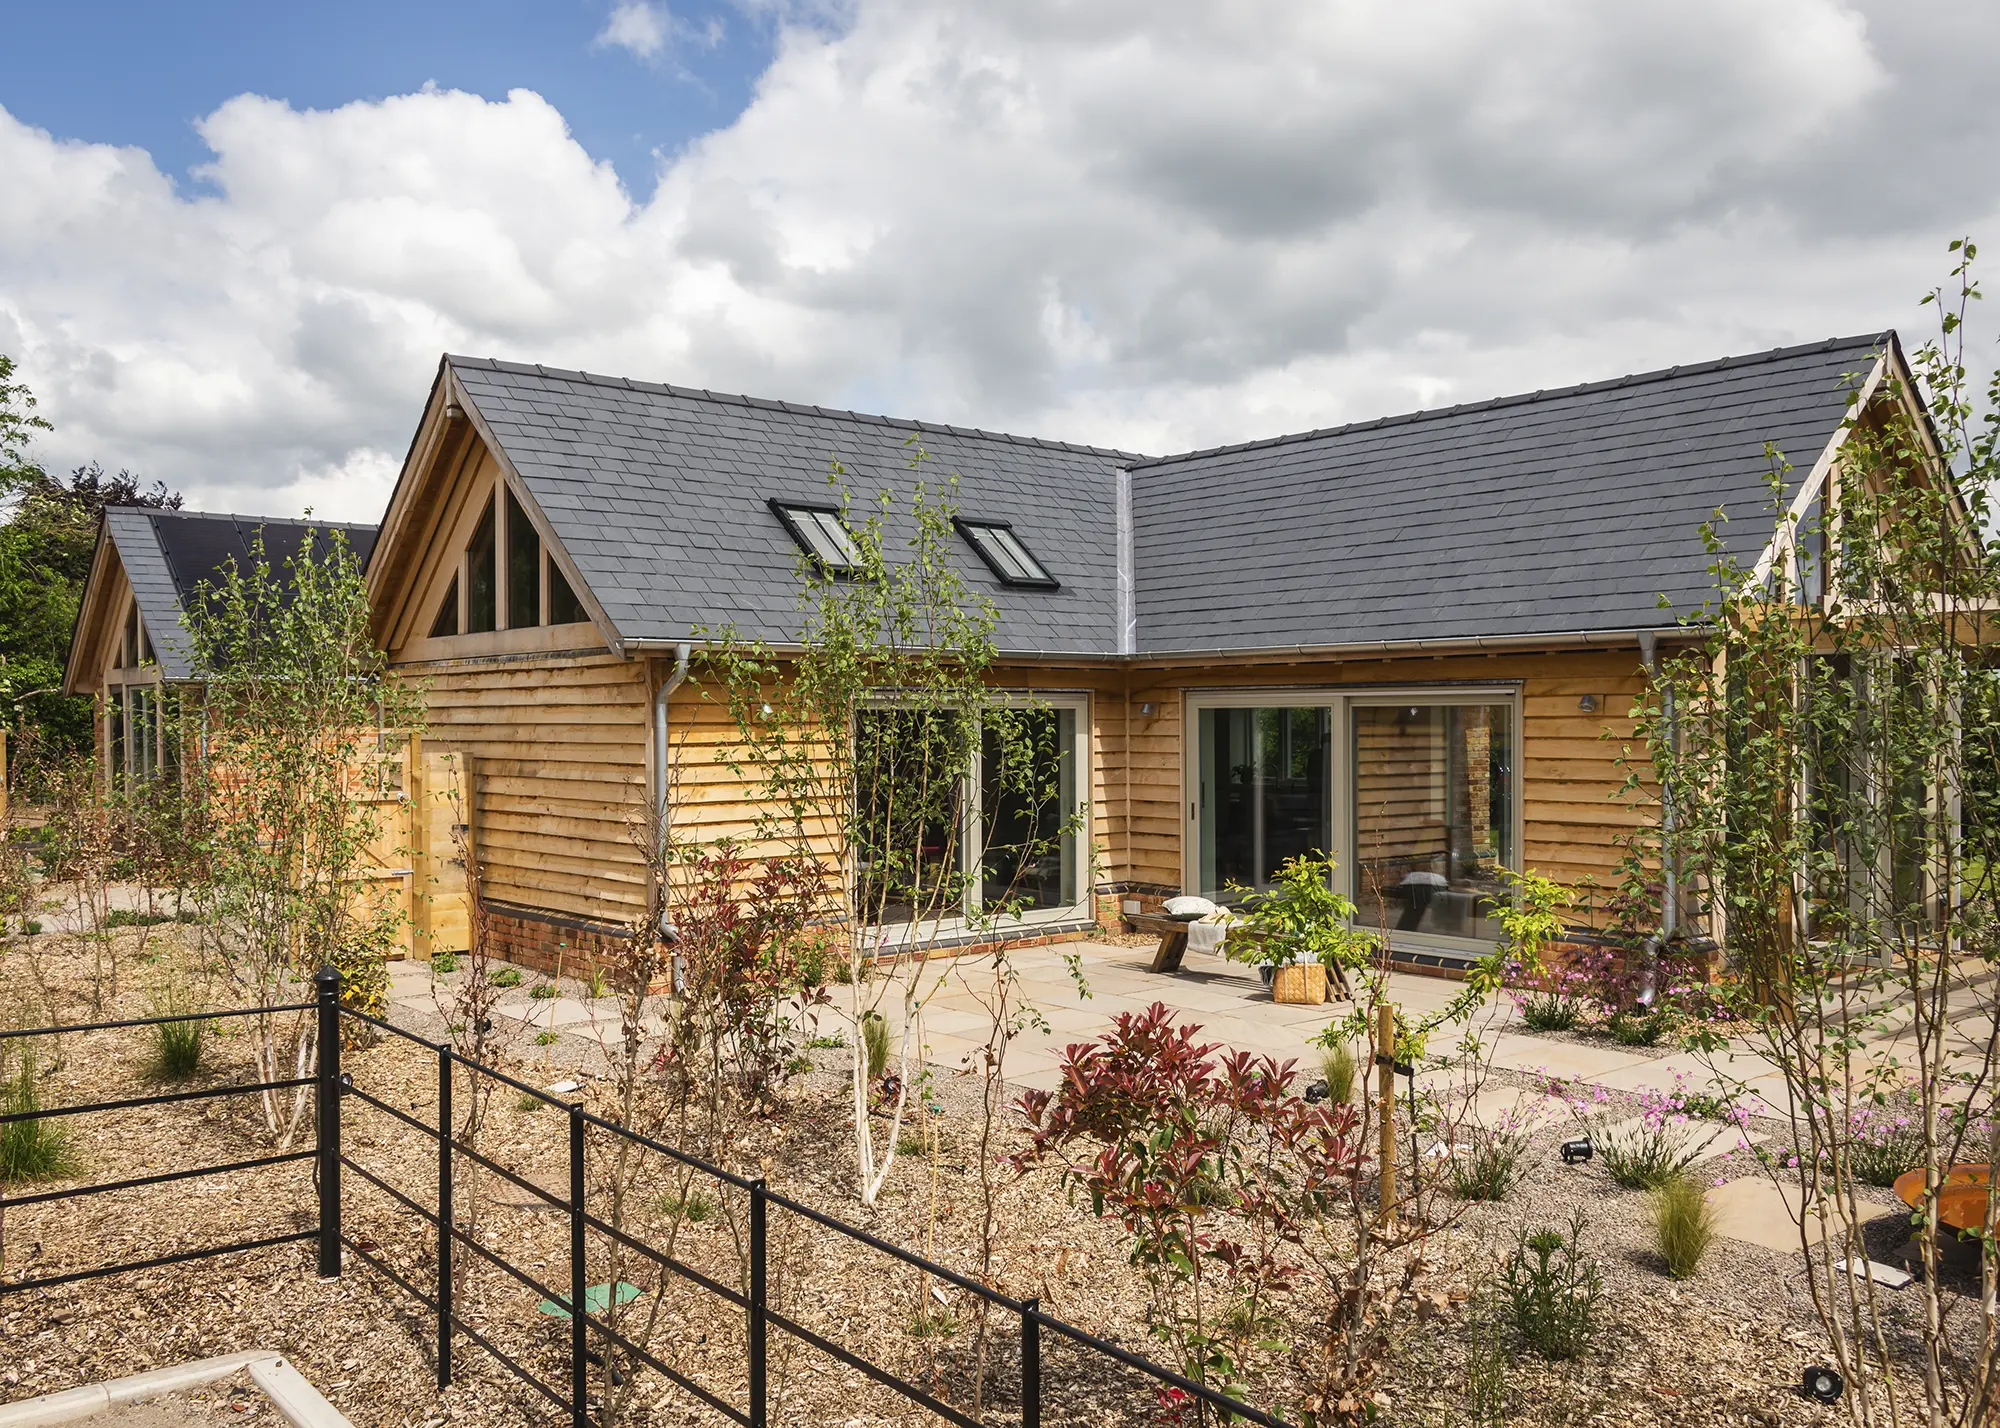
Photo: Mark Watts
Sustainability was a top priority for the couple. The oak structure features AeroBarrierUK sealing technology, achieving Passivhaus-standard airtightness levels. Additional eco-friendly features include Oakwrights’ WrightWall and Roof Natural insulation, an MVHR system, solar panels and an air source heat pump.
2. Contemporary turnkey property in the South Downs National Park
After realising their charming yet cramped terraced home in the centre of Chichester wasn’t offering the space they needed, Jonathan and Joanna Lunn switched on to the idea of self building. The couple found their ideal site, located in the South Downs National Park.
The plot came with planning permission to demolish the existing bungalow and rebuild a traditional-style property in its place. Jonathan and Joanna were keen to keep the build process as stress-free as possible, so they decided to go down the route of enlisting a package home supplier to realise their dream property.
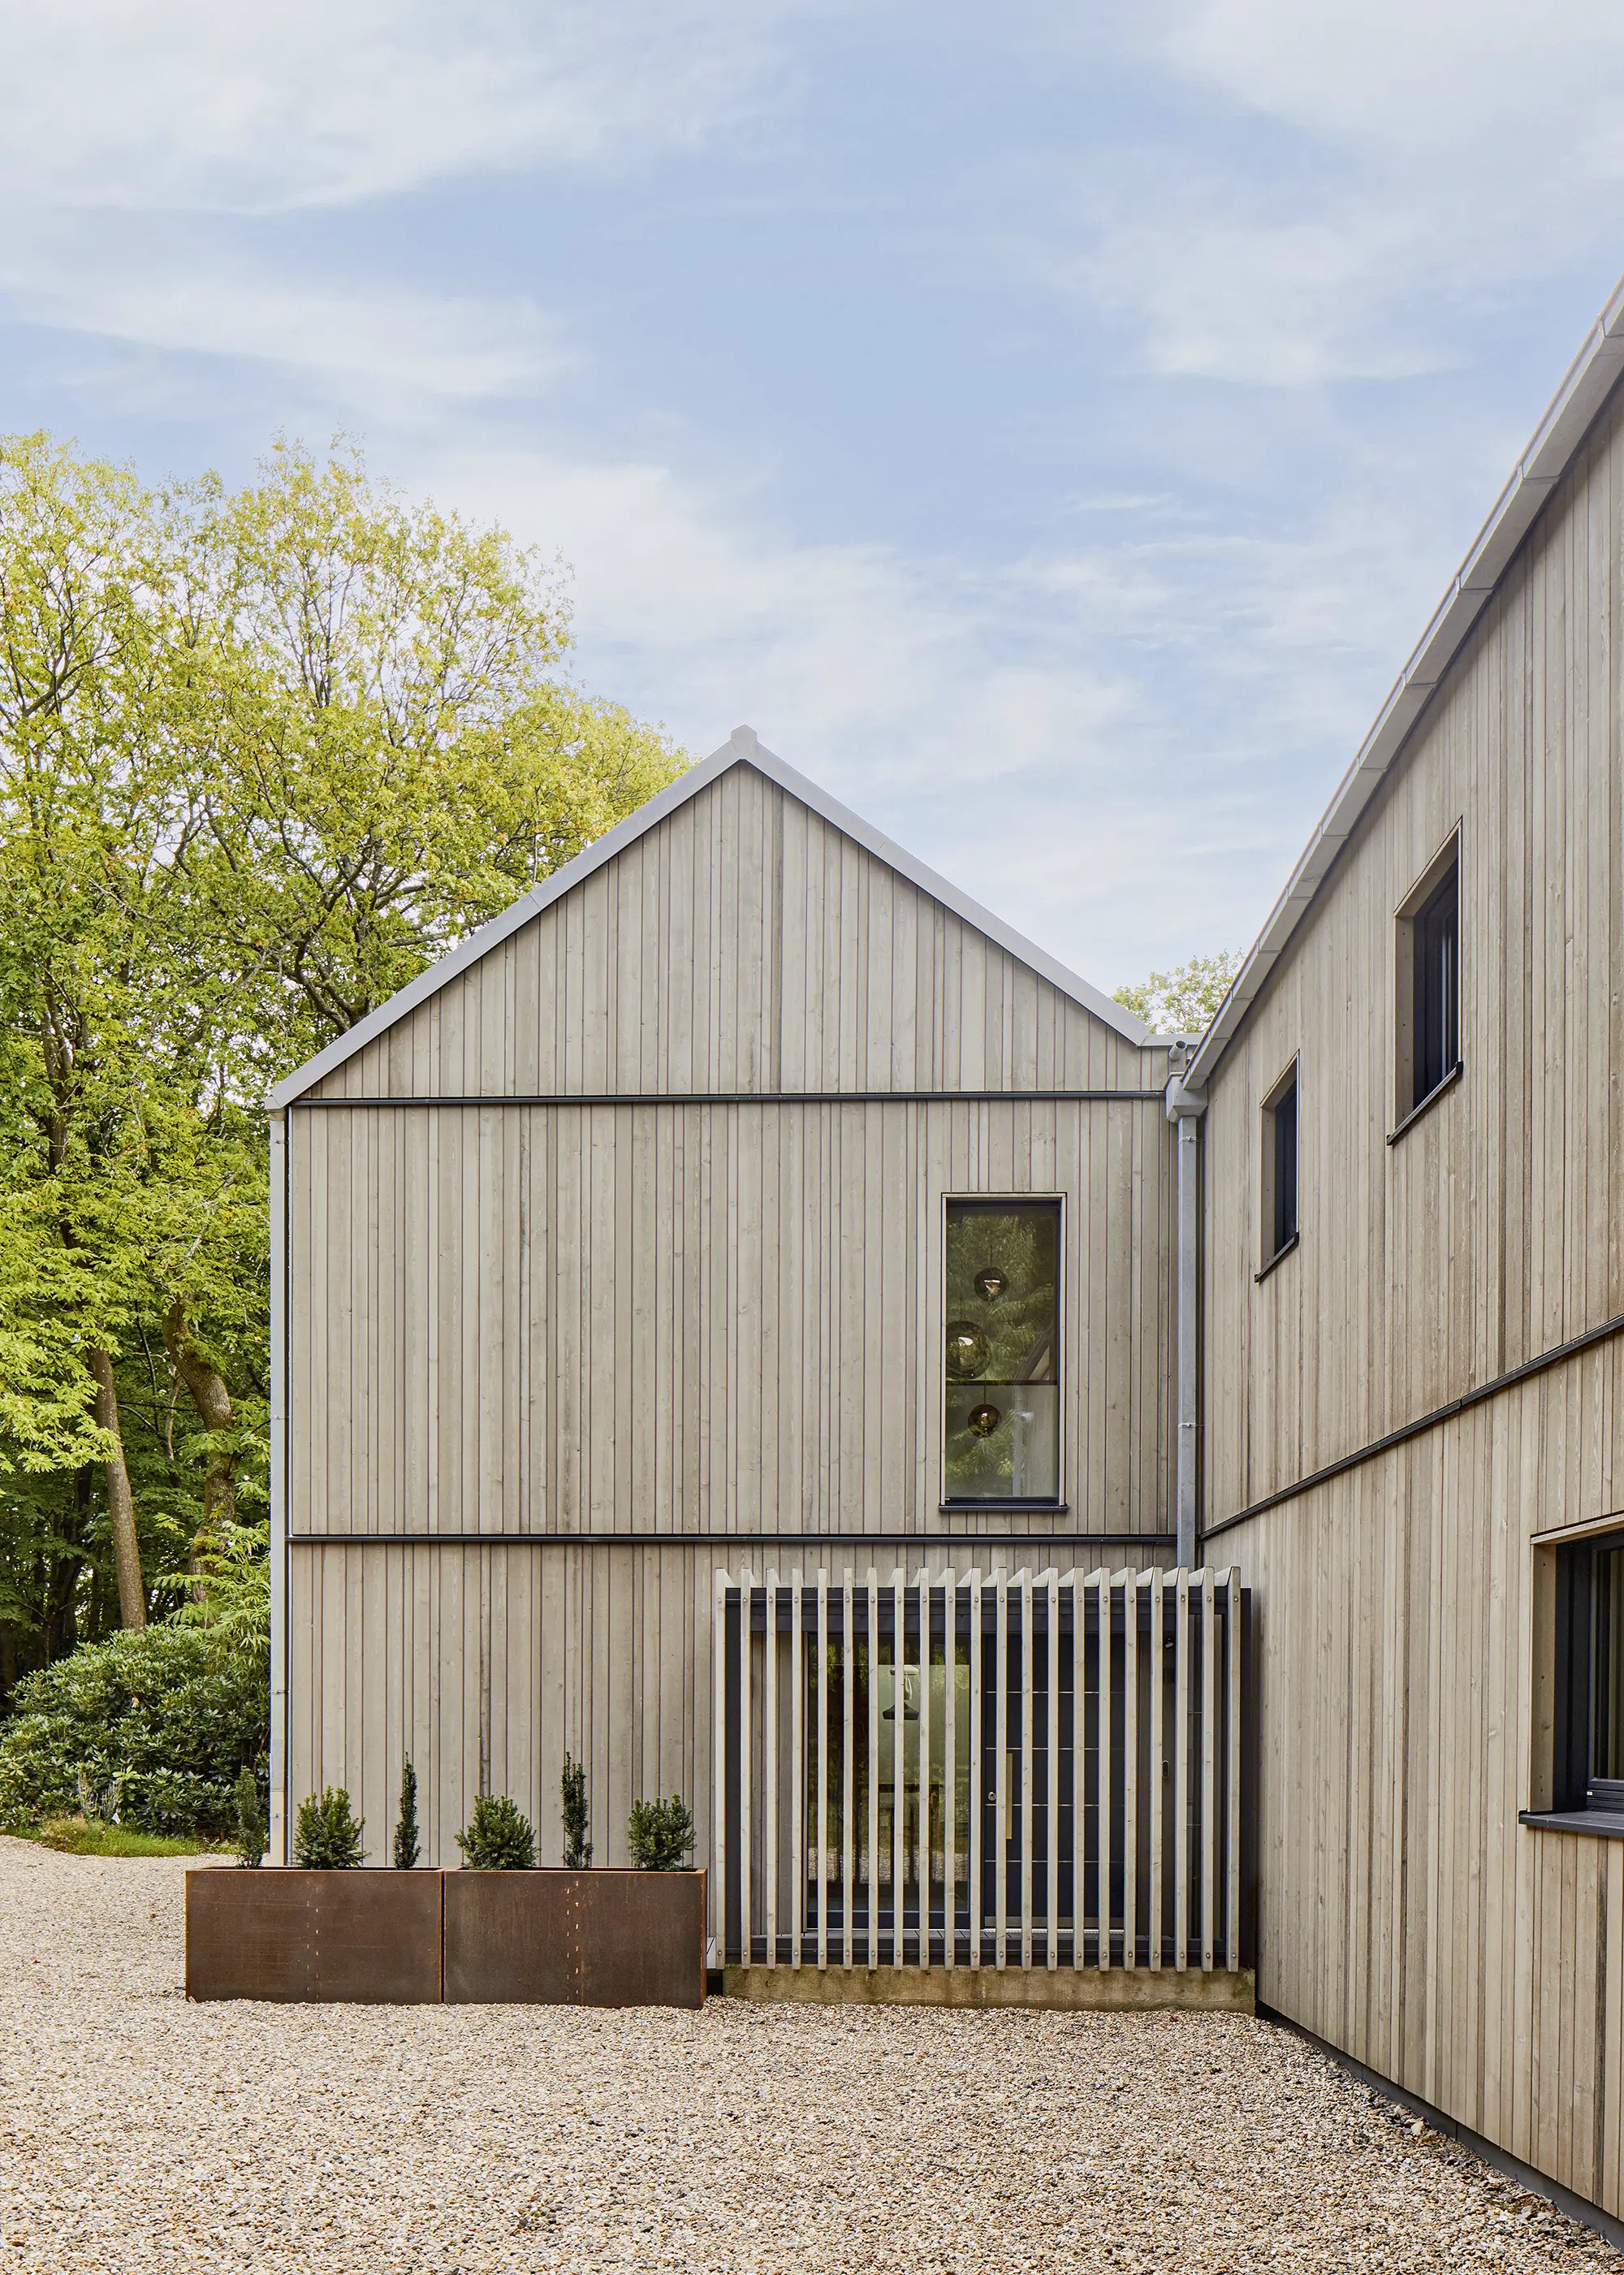
Photo: Baufritz
The couple reached out to German timber frame manufacturer, Baufritz, after receiving recommendations from friends. Although they found their quotes to be seemingly expensive at first, after further investigation, the couple determined Baufritz was the right supplier for them.
Jonathan and Joanna opted for the company’s turnkey package, which meant that – once the groundworks and foundations had been arranged – Baufritz would take care of the rest of the build and fit-out.
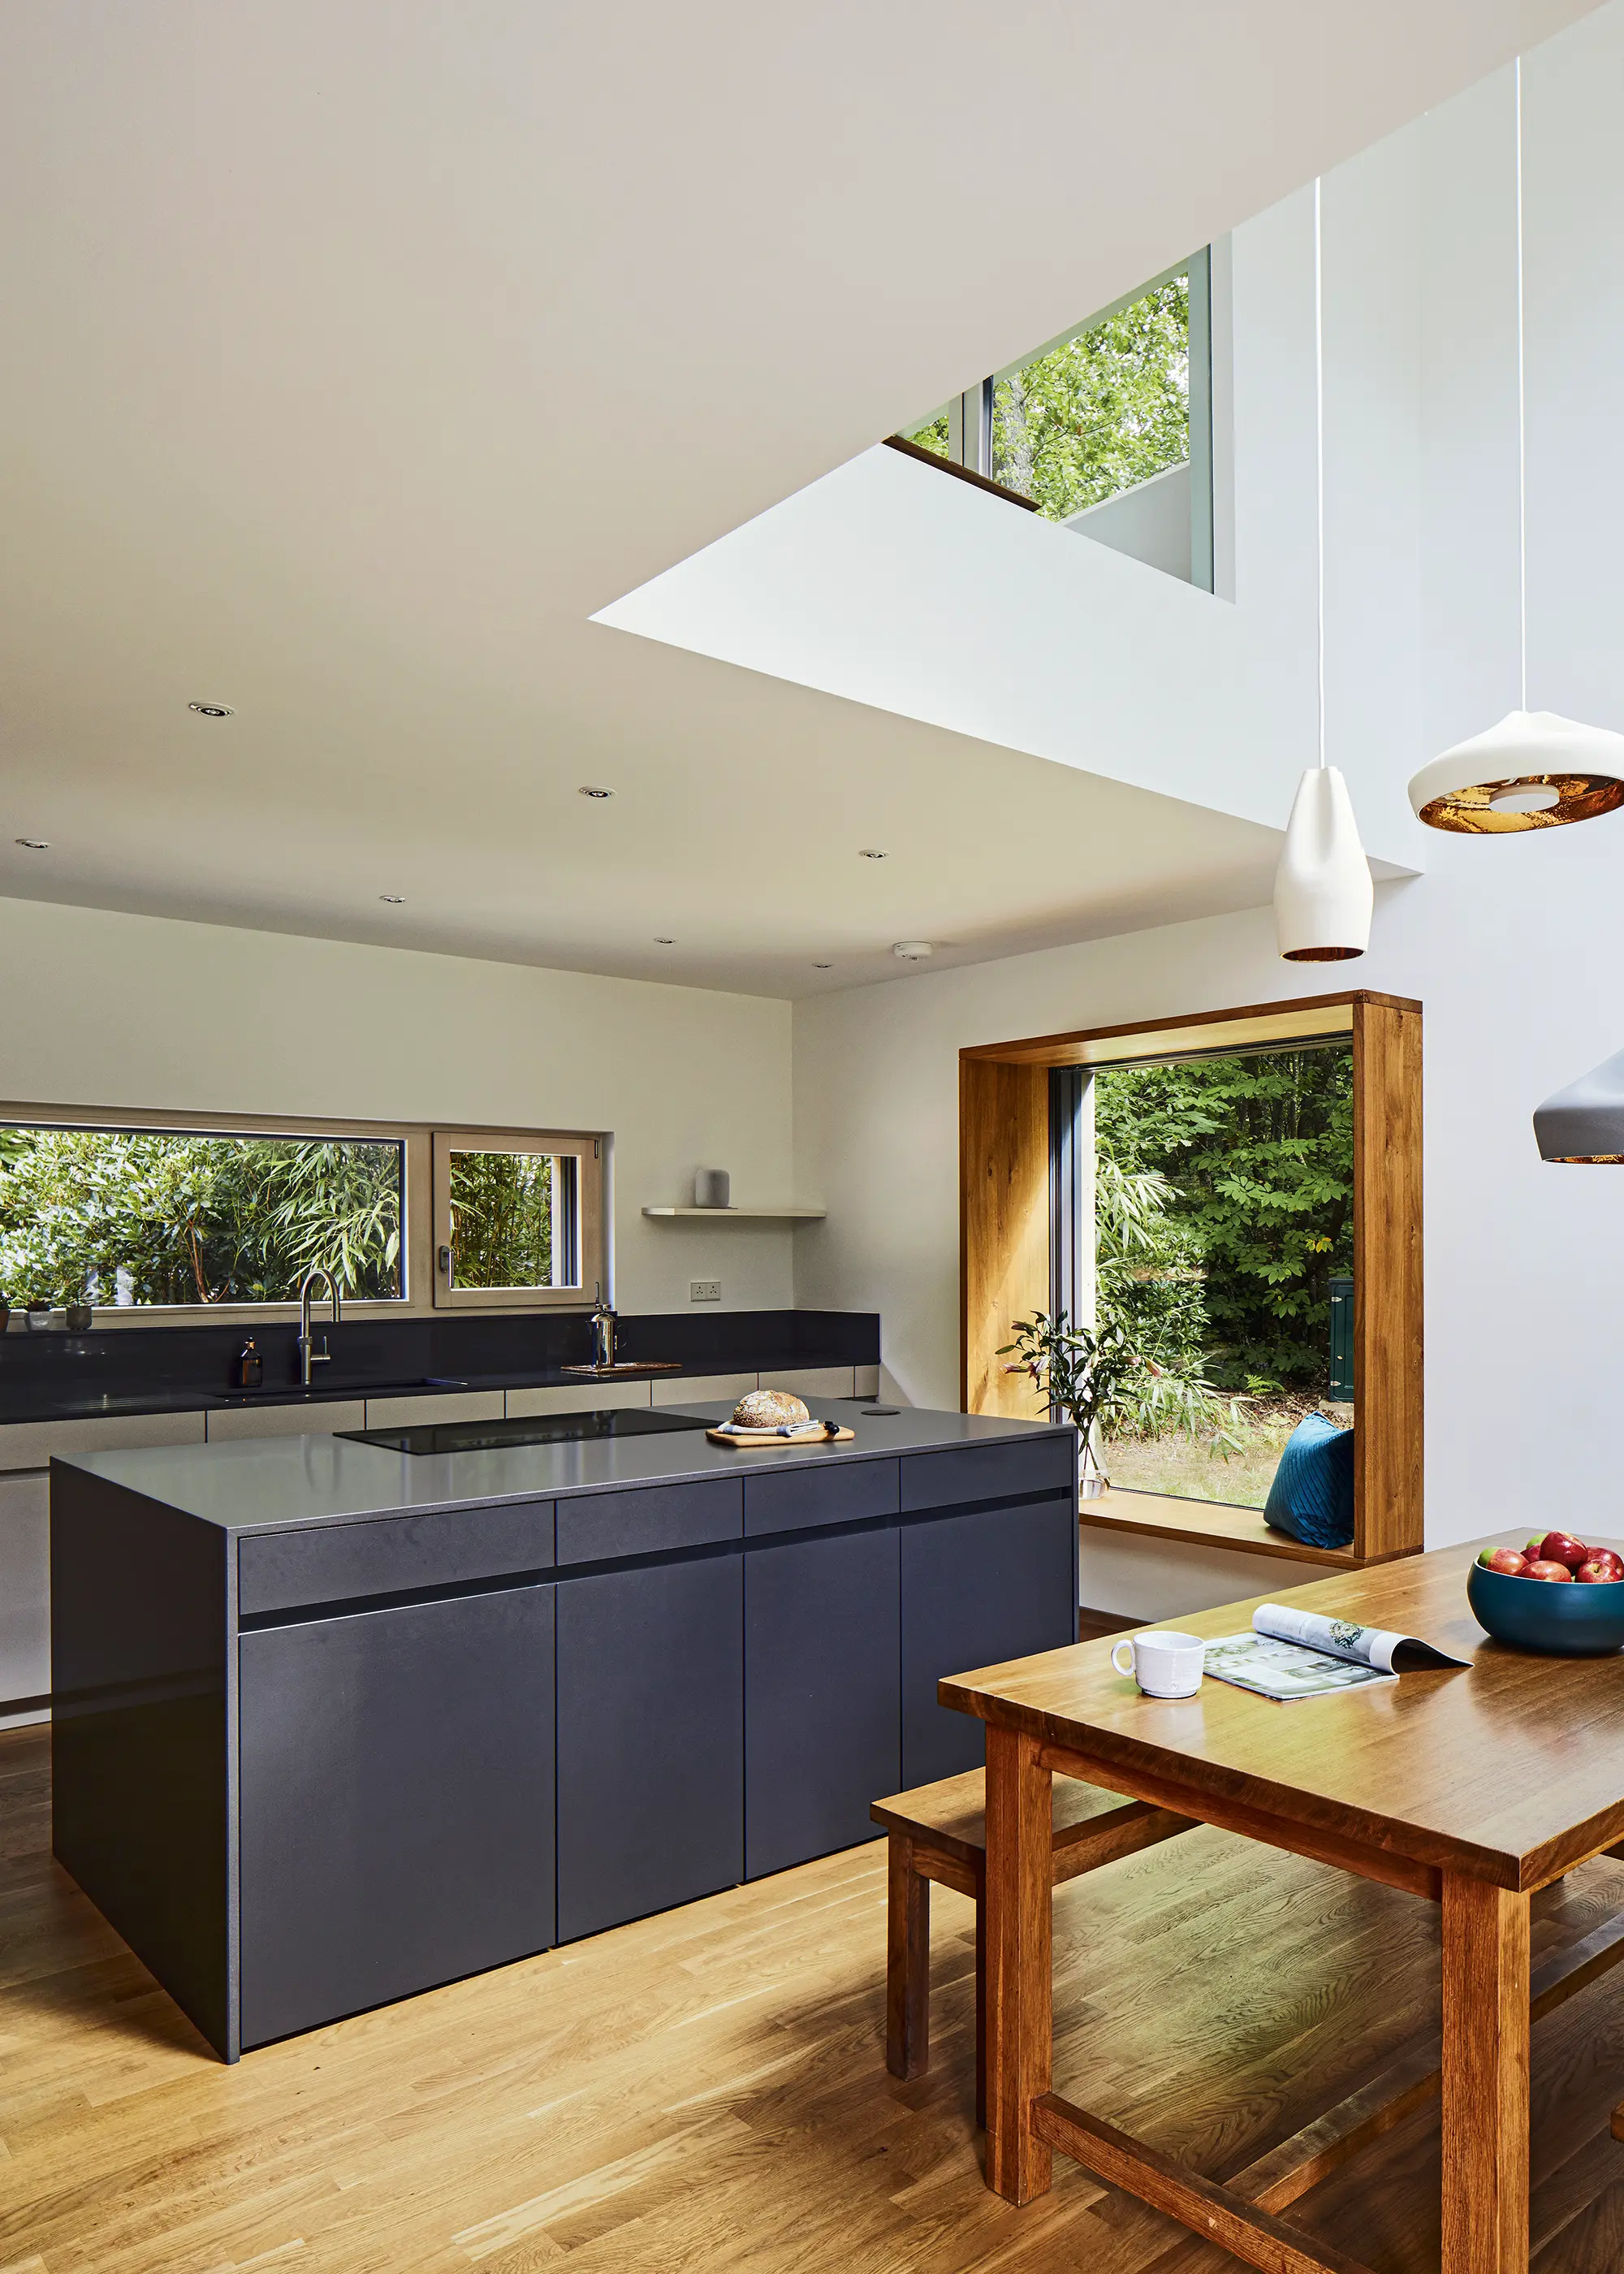
Photo: Baufritz
The final timber-clad home takes on a modern, barn-style aesthetic, allowing the design to sit nicely against the verdant woodland backdrop, while still taking on the contemporary feel Jonathan and Joanna were keen to achieve for their countryside build.
The post Turnkey House Design Ideas – 17 Real-Life Turnkey Homes appeared first on Build It.