
There’s plenty of different extension roof types to consider when building a house extension – but what factors will influence your choice and which will suit your project best? When you’re extending your property, it’s likely you’ll first focus on the space gained, internal layout and what it’ll be used for – and then what
The post Extension Roof Types – How to Choose the Right Roof Style for Your House Extension appeared first on Build It.
There’s plenty of different extension roof types to consider when building a house extension – but what factors will influence your choice and which will suit your project best? When you’re extending your property, it’s likely you’ll first focus on the space gained, internal layout and what it’ll be used for – and then what it might look like from the outside. The build materials used will have a big impact, architecturally, but so will the design of the roof.
Each different extension roof type has its own characteristics that will make a difference to your property both externally and internally. This applies to vertical space, access to natural light through the introduction of any roof glazing and the overall shape of your room.
“Certain roof types lend themselves to specific types of extensions. We consider their aesthetic appeal, their structural performance, how they integrate with the existing house and how they will sit within the local architectural context,” says James Hurst, associate director at HollandGreen. “Functional considerations are key, of course. For example, do you want a vaulted space or a flat ceiling that enables you to incorporate downlights? Internally, we can design the extension roof structure to be either concealed behind finishes or exposed and visible to create the client’s desired interior and architectural vision.”
As well as the different roof types, consider the rules around planning permission. Usually, local authorities will want an extension to complement the home’s existing architecture and minimise visual intrusion to neighbouring properties, maintaining their right to light and views. Some additions may fall within permitted development (PD). For instance, to qualify as PD, a single-storey rear extension must have a maximum height of 4m – with an eaves and ridge height no taller than the existing house.
There may also be local restrictions on the extension’s height, pitch, cladding materials, glazing and overall design, so check with your council. Properties located within a conservation area, any other protected location or those that are listed will likely be subject to stricter rules.
In this extension roof types guide I’m looking at the key considerations of the most popular options, including:
- Flat roofs
- Gable roofs
- Hipped roofs
- Mono pitch roofs
- Clerestory roofs
- Barrel roofs
Jump to extension roof type FAQs answered
Flat roof extensions
A flat roof is one of the most simple and cost-effective options for an extension, particularly single-storey additions. This roof type can work well in both contemporary and more traditional settings, often offering an unobtrusive design that can be easily blended with the existing property, while also helping to preserve first floor views. Flat roof structures also allows for easy introduction of rooflights.
Despite the name, the plane isn’t completely flat as a slight fall (or slope) is required to help water drain off and prevent pooling when it rains. The most affordable flat roof option is one that uses roof felt as the roof covering. Modern rubber and resin options offer even greater longevity, and tiling is also possible provided the right types are used for the pitch. When deciding on the finish, consider the viewpoint from upper levels.

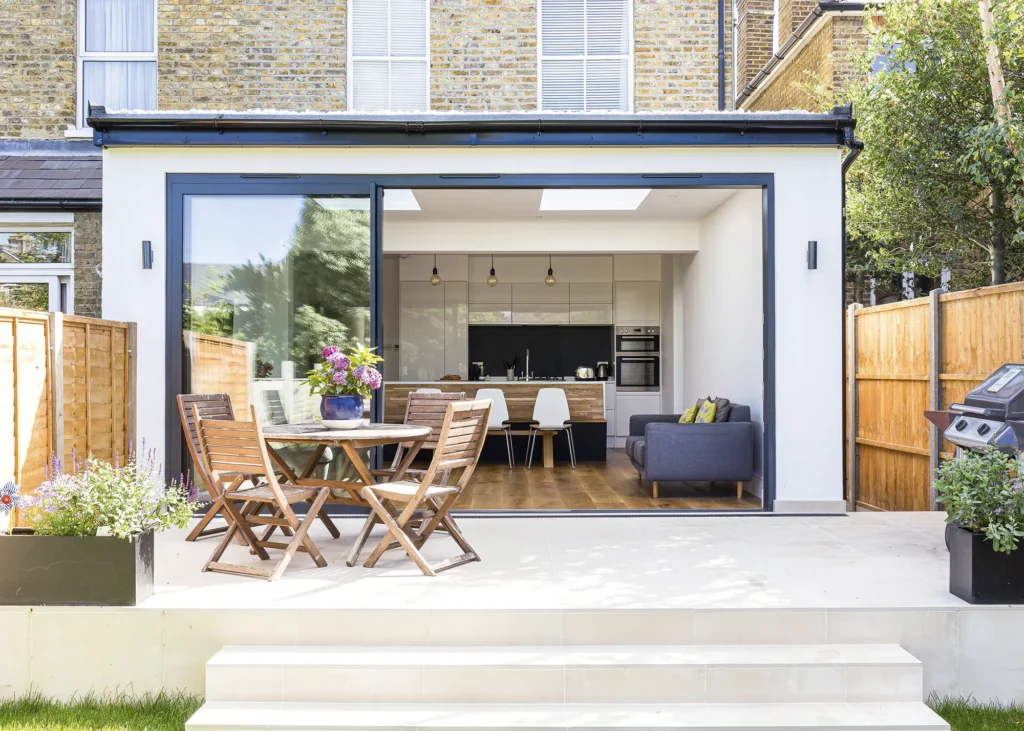
Designed by Vorbild, this flat roof rear kitchen-living-diner extension cost around £200,000, including the design, build, kitchen, terrace paving and garden landscaping. Photo: Chris Snook
Alternatively, think about installing a green roof. “This is great for reducing rainwater runoff, providing a habitat for wildlife and also giving you a much better outlook from the upper-floor windows,” says Simon Graham, director at Yard Architects. “The space can also be used as a terrace or balcony, though it can be difficult to gain planning consent for this use if you will be overlooking your neighbours. A flat roof or terrace will add substantially to the load of the roof so you will need a more substantial structure.”
The post Extension Roof Types – How to Choose the Right Roof Style for Your House Extension appeared first on Build It.