
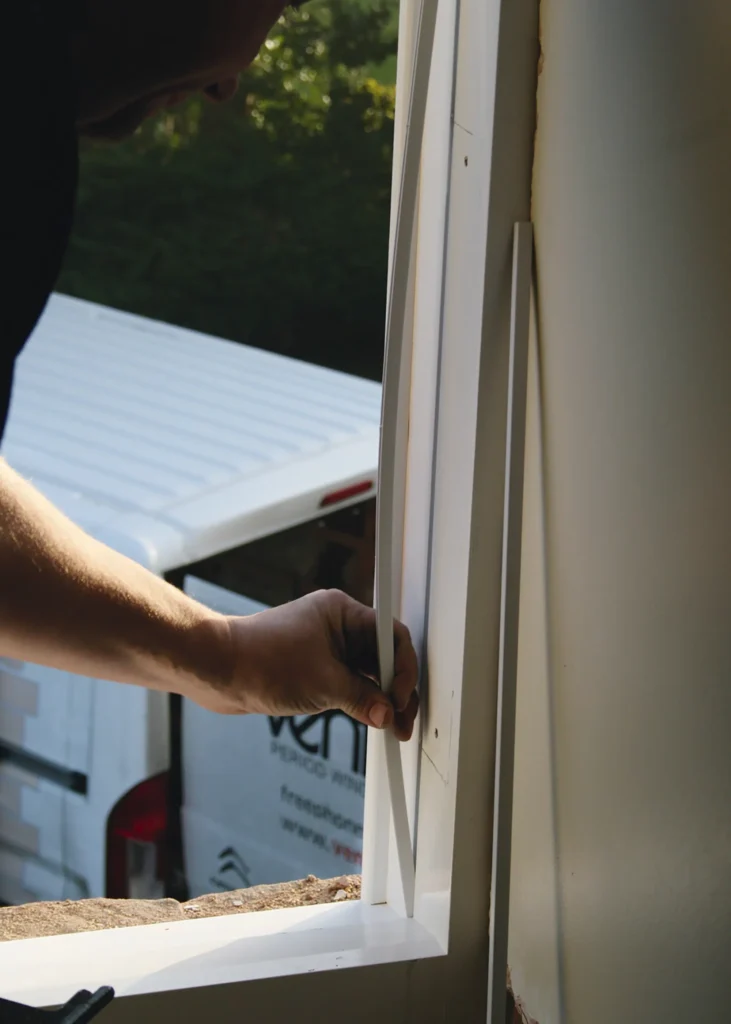
Cutting heat loss is key in an eco renovation or retrofit project. Sealing gaps in the building fabric is one of the most effective ways to make your home more comfortable and efficient – but stopping draughts is only half the story. Without good ventilation, moisture and pollutants can become trapped, storing up problems for
The post Draughtproofing & Ventilation for Home Renovations – Expert-Backed Retrofit Strategies appeared first on Build It.
Cutting heat loss is key in an eco renovation or retrofit project. Sealing gaps in the building fabric is one of the most effective ways to make your home more comfortable and efficient – but stopping draughts is only half the story. Without good ventilation, moisture and pollutants can become trapped, storing up problems for both the building and its occupants. “Our homes can no longer breathe, and the cling film effect occurs, creating bad indoor air quality,” says Clarissa Youden, associate director at Total Home Environment.
Ultimately, retrofit isn’t just about saving energy, it’s also about comfort and health. Knowing where in the house needs the most attention is key to a successful outcome. A retrofit survey, thermal imaging or air leakage testing can help identify where the biggest losses and draught paths are before work begins.
Issues such as leaks, damp, failed render or poor roof coverings should be dealt with before insulation goes in, otherwise you may simply trap or hide problems within the fabric. That’s why insulation, draughtproofing and ventilation can’t be planned in isolation. “Improving airtightness without considering ventilation can create moisture problems,” says Neil Turner, UK technical sales manager at Ecological Building Systems. “The same applies if walls are insulated without addressing thermal bridging at floor and roof junctions.”
Insulate properly, cut air leakage and get ventilation right, and you’ll protect your home as well as making it a more pleasant place to live. Here’s what you need to know about ventilation and draughtproofing for a renovation project.
Jump to draughtproofing & ventilation FAQs answered
What’s the difference between draughts & ventilation?
Getting the balance right between airtightness and ventilation is central to a successful retrofit. Do too little, and you’ll continue to waste heat through unwanted air leakage. Go too far, and your home may suffer from condensation, mould and poor air quality. The aim is to reduce uncontrolled draughts while providing a deliberate, managed path for fresh air to flow through the property.
“Draughts are uncomfortable. In the past, people would block up air bricks because of the cold airflow that they created,” says Richard Soper, UK CEO at The Unico System. “In a good retrofit, you can curtail that while still moving air in a controlled way. Modern ventilation systems deliver the comfort factor, achieving consistent, even temperatures – wall-to-wall, floor-to-ceiling.”
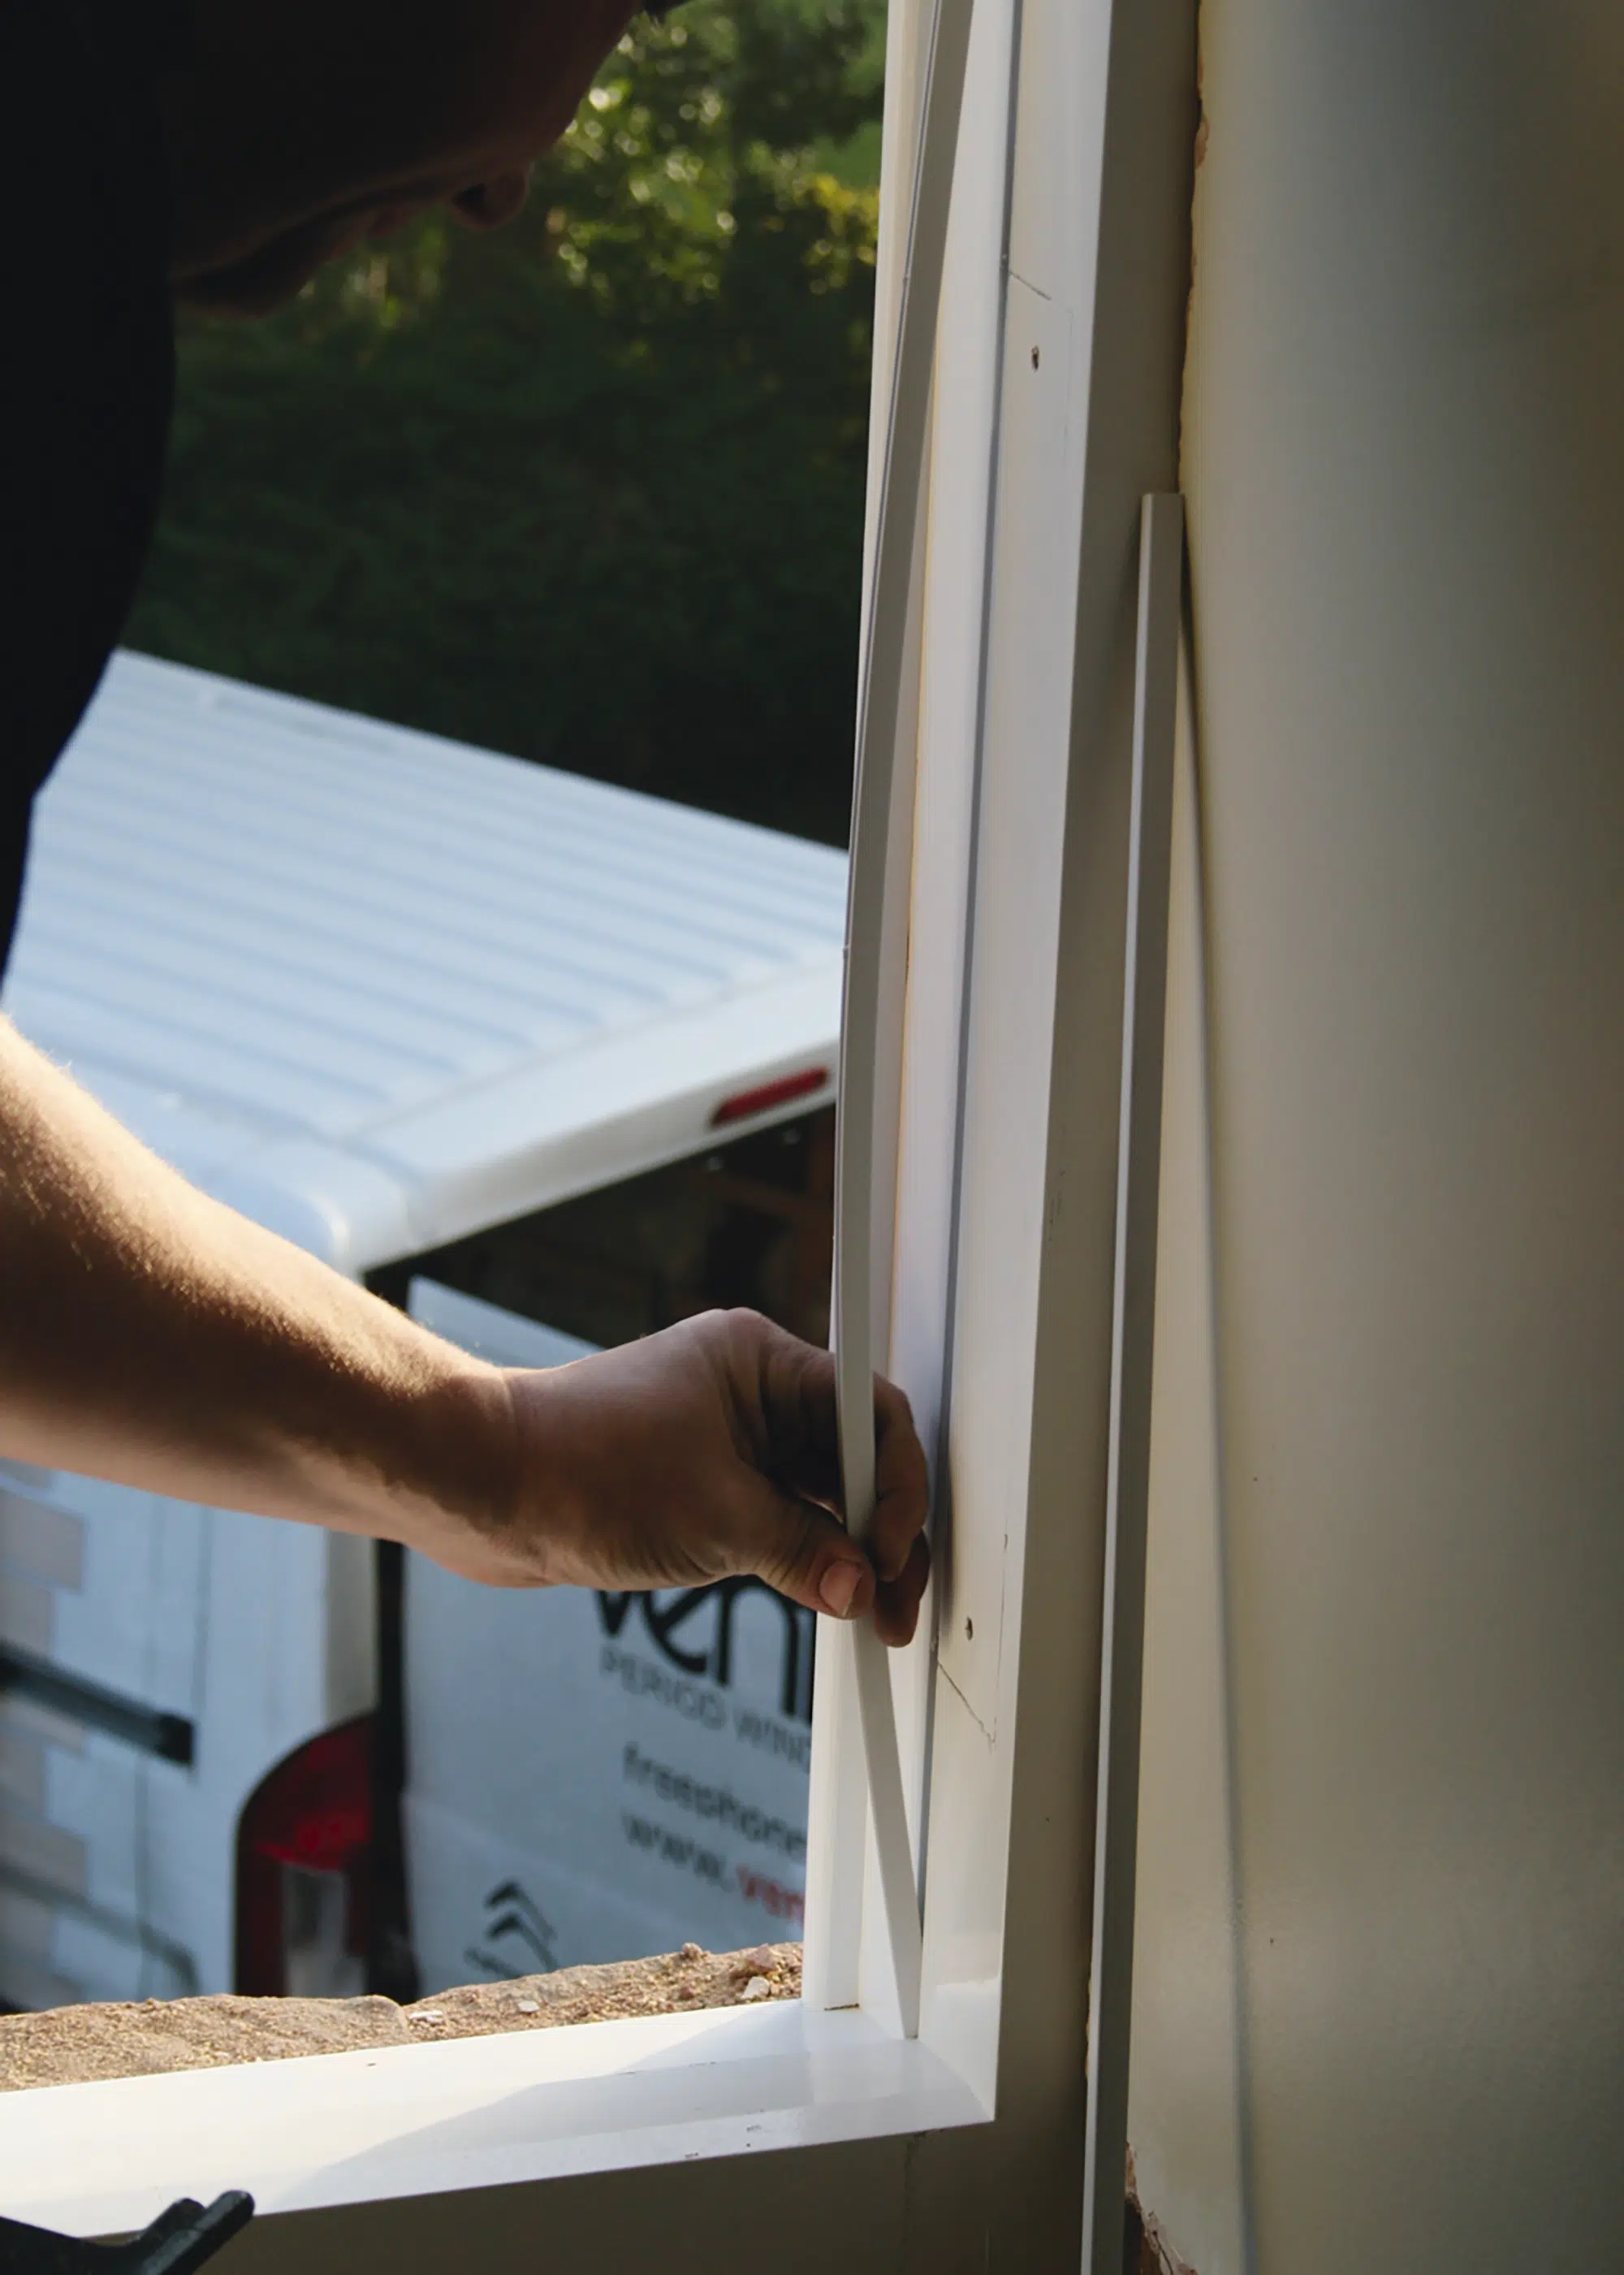
Companies such as Ventrolla specialise in upgrading heritage windows with modern draught stripping and double glazing
This should always be informed by the age and type of building. Older homes, for instance, were built to breathe, with open chimneys, permeable walls and suspended floors allowing air to move freely. “Simply sealing every crack can be detrimental, as moisture may become trapped in timbers and masonry, accelerating decay,” explains Nigel Griffiths, Build It’s eco home expert.
The post Draughtproofing & Ventilation for Home Renovations – Expert-Backed Retrofit Strategies appeared first on Build It.