Blog

Threshold House / Studio McW

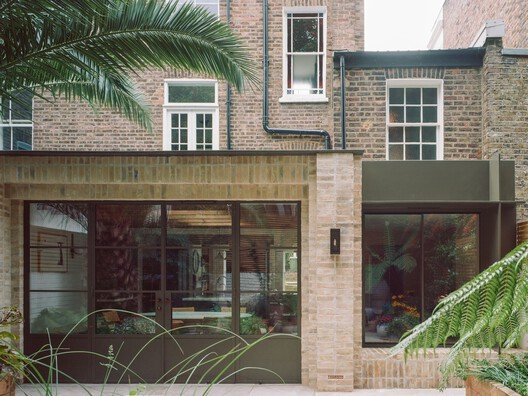
Threshold House makes room for extended hospitality. Studio McW has extended and redesigned the lower ground floor of Threshold House, a semi-detached, split-level Victorian home in the leafy De Beauvoir neighbourhood of London.

Read More »

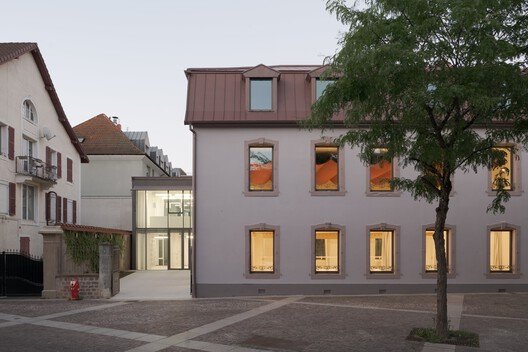
Cultural Center Simone Veil / Doucerain Lièvre Delziani Architectes

The new Simone Veil cultural centre is being built in the town centre, in an existing building (the Maison Hirsch), whose capacity will have to be increased by the construction of an extension. Located on Place Velotte, in the historic heart of the town centre and just a stone’s throw from the station, the Maison Hirsch and its garden represent an important part of the town’s heritage, a place of remembrance and a highly visible landmark.

Read More »

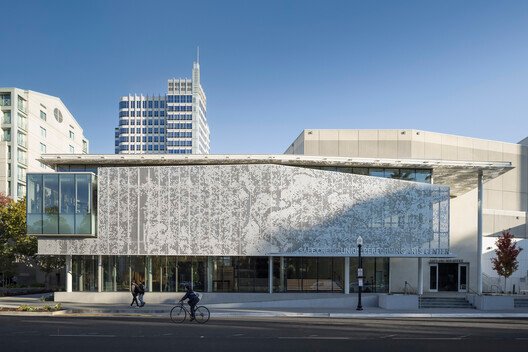
SAFE Credit Union Performing Art Center / DLR Group

Opened in 1976, the SAFE Credit Union Performing Arts Center was a professional performing arts center in dire need of transformation. The aging brutalist structure stood closed off from view and separated from the surrounding urban fabric. With aging infrastructure, the building needed a comprehensive modernization to meet the escalating requirements of contemporary performance and to present a new face to the public.

Read More »

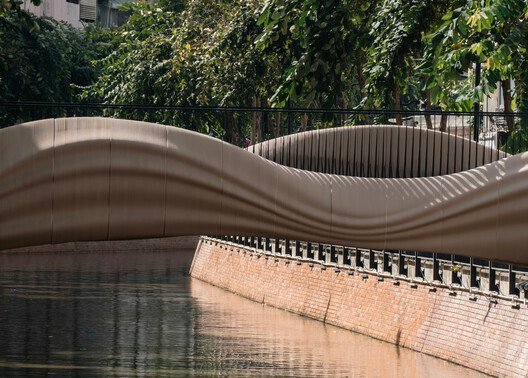
OngAng 3D Concrete Printing Bridge

The Ong Ang Canal Bridge transforms a historic waterway into a piece of contemporary urban infrastructure that connects heritage and innovation. Flowing through the historic core of Bangkok, the Ong Ang Canal once served as the city’s defensive moat and later became a thriving artery of trade and daily life. Over centuries, this waterway has shaped the rhythm of the communities along its banks. The new pedestrian bridge reinterprets that living heritage through the language of water itself, capturing the canal’s continuous motion in architectural form.

Read More »

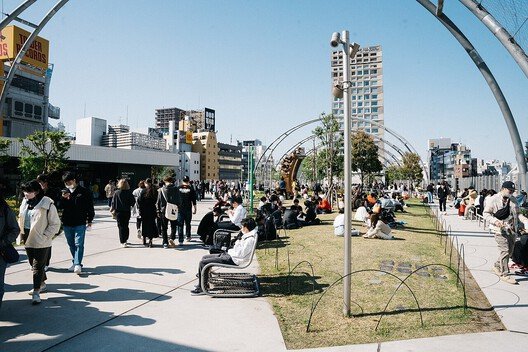
The Story of Miyashita Park: Resistance, Partnership, and Publicness

Urban renewal is inherently fraught—financially complex, politically exposed, stakeholder-dense, and almost guaranteed to leave someone dissatisfied. Precisely for these reasons, many cities default to inertia rather than risk the upheaval that comes with reworking entrenched urban fabrics, their residences, and their dynamics; once the “sleeping bear” is prodded, unexpected complications tend to multiply.

Read More »

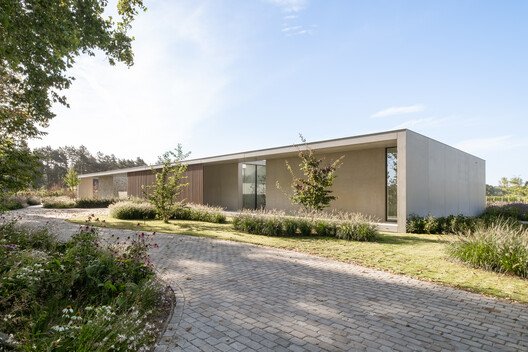
Concrete Villa / Cocoon Architecten

Concrete Villa is conceived as an L-shaped composition that embraces the landscape and defines a private outdoor courtyard with a swimming pool at its center. The architecture is guided by clarity and restraint: long horizontal volumes in exposed concrete are balanced by transparent glass facades, creating a constant dialogue between solidity and openness.

Read More »

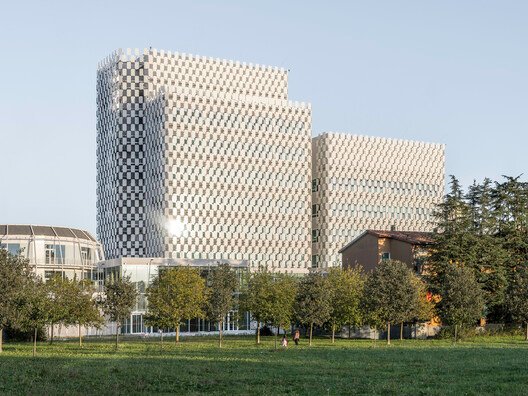
OpenZone Towers / AMDL CIRCLE

“As Stephen Hawking stated, humanity’s greatest achievements have been obtained in encounters, and its greatest failures in non-encounters or, worse, in clashes. Today, this is more true than ever, and it is necessary and urgent to foster the birth of collaborations because we have enormous potential in terms of expertise and technology to be used, especially for the sake of Life. Architecture, through the creation of pleasant, reassuring, and stimulating environments and a conscious distribution of functions, is a tool to make human contact and the consequent transfer of knowledge more accessible and immediate.” Michele De Lucchi

Read More »

NAB 3 Parramatta Square & NAB 2 Carrington St. Offices / Woods Bagot

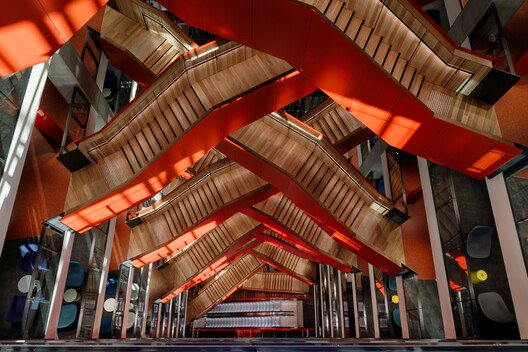
A Tale of Two NABs. In Sydney, there’s a red staircase that connects two workplaces located 24 kilometers apart. NAB 3 Parramatta Square (3PS) and NAB 2 Carrington St (2CS) are Woods Bagot’s fraternal twin workplace tenancies. Known by NAB as their “Sydney campus”, together these buildings accommodate over 6,000 desks, providing a rare opportunity to boldly transform the bank’s workplace experience in locations highly connected to both its established and emerging customer base.

Read More »