Blog

Masseria Caronte / Margine

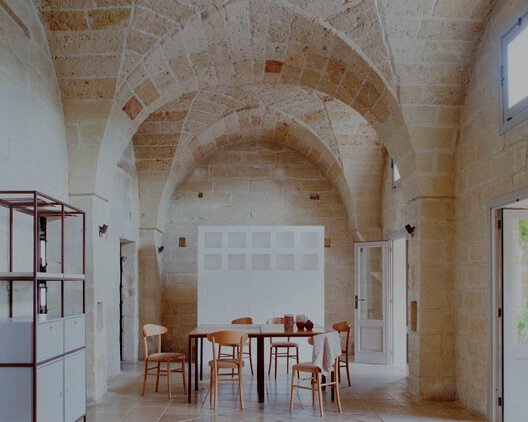
Caronte is the restoration project of a farmhouse in the Salento countryside, completed by Margine in 2025. In the lands between Lecce and Vernole, surrounded by olive trees and just a few kilometers from the sea, stands Masseria Caronte, a rural home where sheep were once raised and wool and yarn were produced. Over the years, after numerous businesses and years of abandonment, the structure underwent a major renovation and conversion into a restaurant in 2024. Commissioned by a group of young local entrepreneurs, Margine proposed a project aimed at eliminating the numerous additions that had occurred over time and restoring the factory’s ancient charm.
Read More »

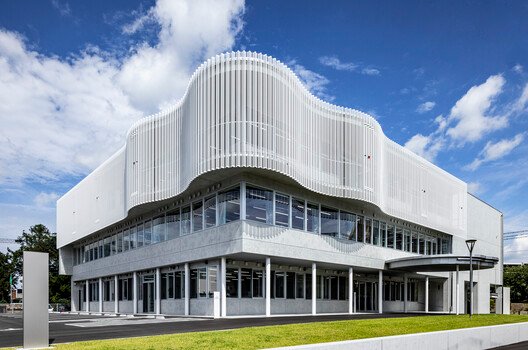
Tsuruoka City Shonai Nursing School / MIKAMI Architects

Nightingale’s Nurse Cap – Located in the Shonai region of Yamagata Prefecture, Tsuruoka is a city where the heritage of the Shonai Domain remains deeply woven into the cultural fabric. The new campus for Tsuruoka City Shonai Nursing School was conceived under the theme of a nursing school grounded in Tsuruoka’s history and culture, dedicated to cultivating professionals who will sustain regional healthcare. Sitting quietly within a culturally vibrant corner of the city, the building features distinctive white shades inspired by Florence Nightingale’s nurse cap. These shades serve a dual purpose: they are functional devices to control solar heat gain and symbolic gestures to the community, expressing a commitment to the future of local medical care.

Read More »

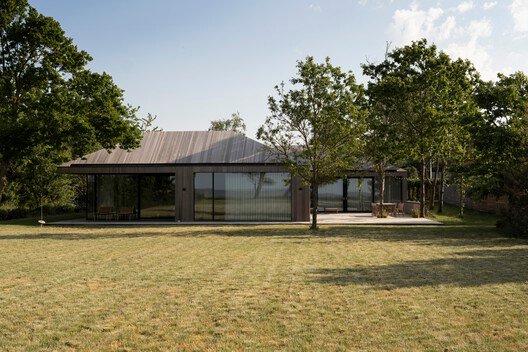
Westergaarden Summer House / N+P Architecture

Located along the southern coastline of Sjællands Odde, Denmark, this sharply defined holiday house is carefully designed to respond to its landscape, the contours of the site. With a clear focus on functional spatial organization, the project establishes strong connections between interior spaces and the surrounding outdoor areas and terraces, enabling a seamless flow between inside and out.

Read More »

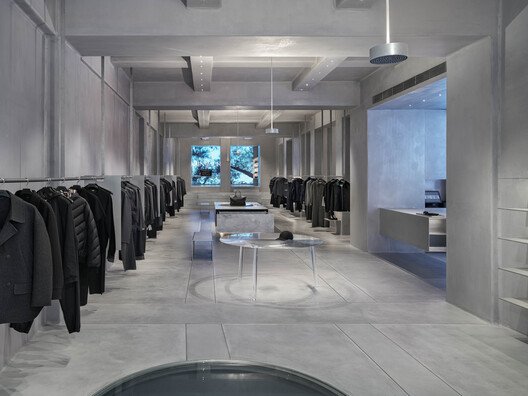
ALL U RE – Menswear Store / I/O architects

This high-fashion menswear store is located in the historic center of Sofia, occupying an existing 1920s building formerly used for textile sales. The display window is uncommonly recessed, transparent, and delicate, respecting the existing facade.

Read More »

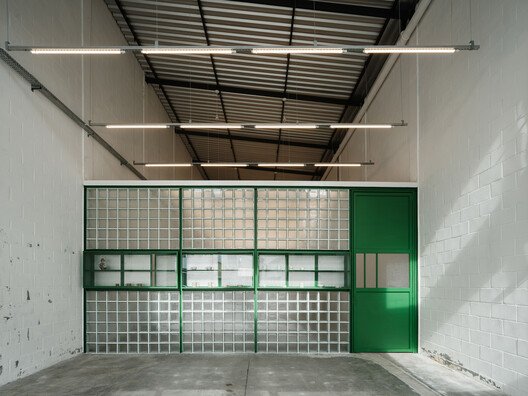
The Ceramics Workshop / Pianca Arquitetura

The starting point of the project was the demand to create a space entirely dedicated to ceramics education in São Paulo. Instead of adapting an existing workshop, the clients sought a warehouse that could be transformed from the beginning into a school — with spacious studios filled with shelves, tanks, wheels, boards, and tables that would allow for different activities to occur simultaneously, in addition to appropriate infrastructure and good accessibility.

Read More »

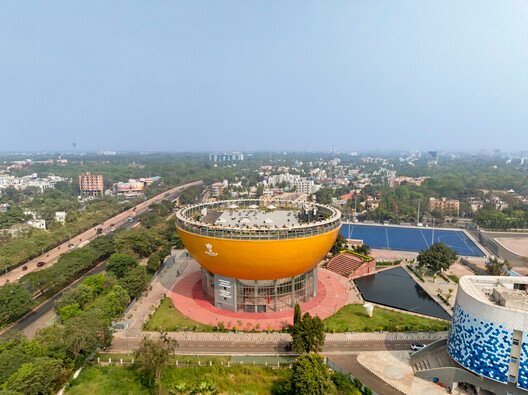
The Shuttle Badminton Academy / Studio Archohm

The Dalmia-Gopichand Badminton Academy, or The Shuttle, is a testament to the potential of architecture to create opportunities for sports in the built environment. This, in turn, fosters the spirit of sportsmanship and community, thereby demonstrating how architecture can amplify the cultural and economic significance of sports. This project is imagined to exemplify the role of architecture in shaping a city’s identity and aspirations.

Read More »

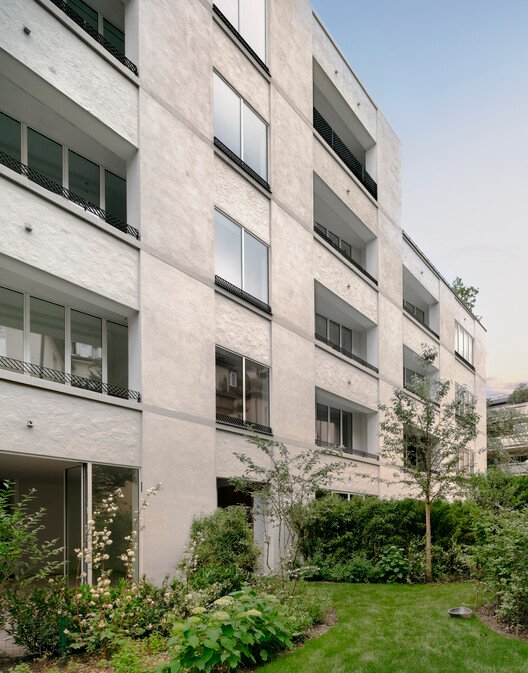
Kolberger 5 Residence / Studio Mark Randel + David Chipperfield

The area around the Herzogpark in Munich has retained a certain originality, despite the obvious prosperity of its residents. In addition to expensive del­icatessen shops, there are also long-established tailors, bakers, and butch­ers. Our client was able to purchase a double plot in a residential street, di­rectly along the Herzogpark. It sits in a row of four to five-story residential buildings, most of which were built in the early 20th century. The task was to design an apartment building that reflected the unique location and met the highest living standards.

Read More »

Office by Nature / Studio Massimo

Set on the edge of the Blaricum heathland, the Tafelberg office is conceived as a place where work takes place within the landscape rather than apart from it. The building withdraws into its surroundings, allowing nature to remain visually continuous while quietly shaping the architecture’s form, materiality, and atmosphere.

Read More »

Mankind Studios / Studio Kota

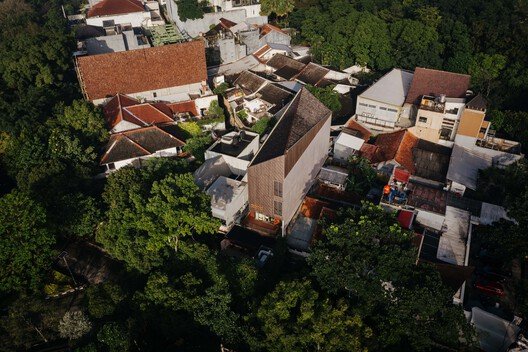
Mankind Studios is a compact mixed-use building located in a dense urban neighborhood in Bandung, Indonesia. The project occupies a narrow site within a lively hangout district shaped by the city’s strong youth culture and creative economy. Bandung’s high altitude and mountainous surroundings provide a cooler climate than most Indonesian cities, a condition that directly informs the building’s spatial and environmental strategies.

Read More »