Maringá House / Brasil Arquitetura
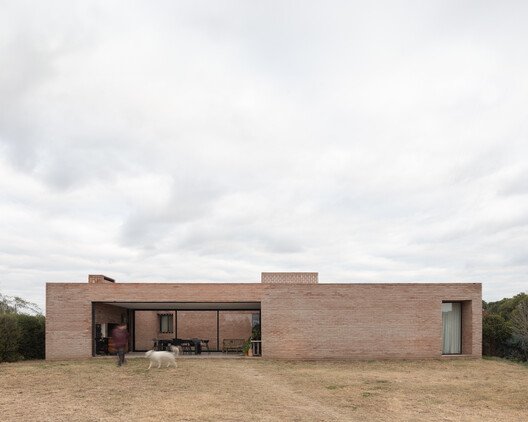
The project is located in the rural area of the city of Maringá, in the interior of Paraná. Designed as the main residence of a writer, its streamlined program prioritizes social areas and leisure.
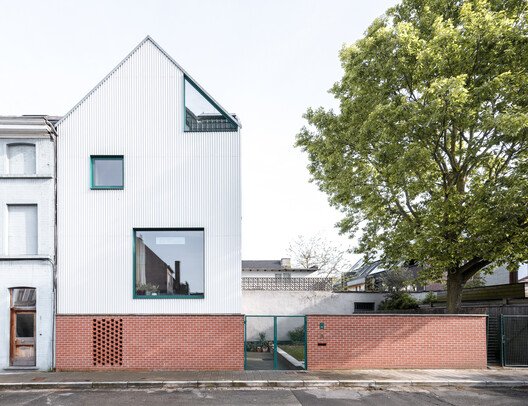
Located in a residential neighbourhood of Morioka City, Iwate Prefecture, this newly built single-story house is home to a family of four.
There is not enough that can be said about the benefits of incorporating plants in interiors or Plantscaping. Integrating vegetation indoors serves many purposes, whether practical, aesthetic, or psychological. Although there are basic requirements for incorporating greenery into Homes, well-thought-out plant selections and placements are characteristically different across the world. By going over recent interior works, a few recurrent plantscaping design patterns arose, each reflective of distinctive climates, building styles, and traditional building techniques.
As great stories go, this is one to keep for the records. As a young couple, moving between countries and business clients as one moves between hot chocolate choices, was looking for a place to live in Lisbon, there were several priorities which they felt should be met: spatious, light-filled, not too complex or technically challenging to change/renovate, and something which felt just right for both of them and their child. Now, something which feels right is a common principle when house hunting: you may see 20 prospective houses in one day that seem to fit the briefing, but there’s always something missing you cannot truly pinpoint. What no one was waiting, or hoping for, was that you could find something truly special on a street in Lisbon which most Portuguese children grew up seeing on TV (the official Prime Minister Office “sits” proudly and grandly just opposite the building). So, street-wise it was a win-win situation in terms of a prime location, but there was a setback.
Over decades, the once-forested rural slice of land had its center carved out and its length severed by a series of retaining walls straining to hold back the sloping earth. An aging suburban home sat uncomfortably at the promontory. With an affection for the Key Peninsula developed through 35 years of visits to a small beach cabin nearby, our clients were enthusiastically engaged in the process of creating a home on this slice of land. They envisioned a new home for themselves, a bunch of foster dogs, a few horses, and visiting family and friends.
The house is located in a quiet neighborhood of an old resort that, cornered by the development of neighboring cities, has managed to maintain its atmosphere, warehouses, and dirt streets without sidewalks. The lowest point of the neighborhood is its square, and lower than the square is the house.
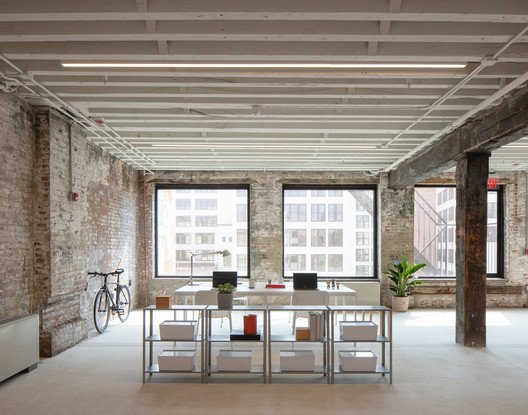
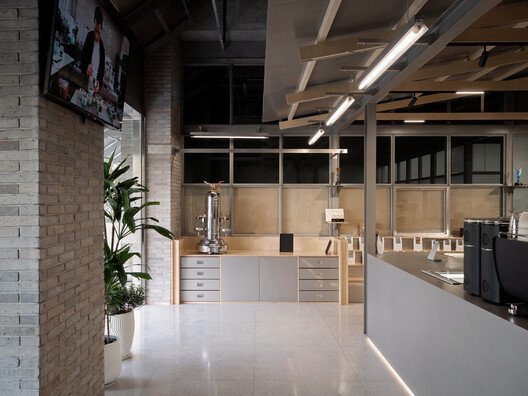
147 Work Station was conceived as a multi-purpose architectural space that redefines how a showroom can operate within an urban context. Originally commissioned as a display venue for the client’s residential developments, the project evolved into a flexible platform accommodating exhibitions, pop-up retail, events, and public gatherings. The key inspiration emerged from an unexpected constraint: the client’s request to rotate the main entrance by 37.5 degrees to align with Feng Shui principles. Rather than treating this requirement as a limitation, the design embraced it and transformed this orientation into a spatial experience that unfolds through movement, light, and landscape.
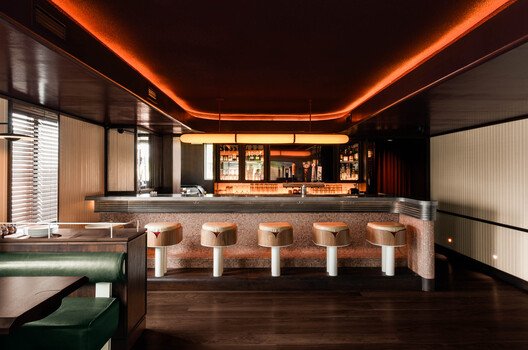
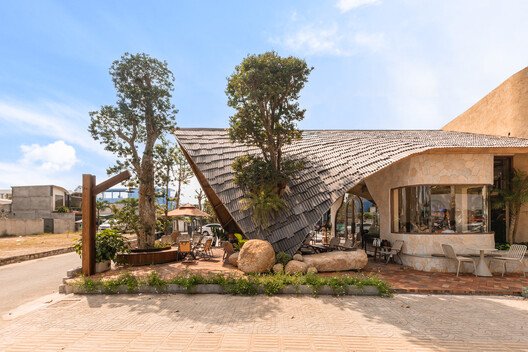
Tanpopo is the Japanese word for the dandelion plant and the title of a cult Japanese film from 1985 that follows the story of a young mother who takes lessons from a truck driver on how to make the perfect ramen. It is also a Japanese restaurant located behind Klafthmonos Square, where food is served in a casual atmosphere and a canteen-like setting that directly engages with the sidewalk.
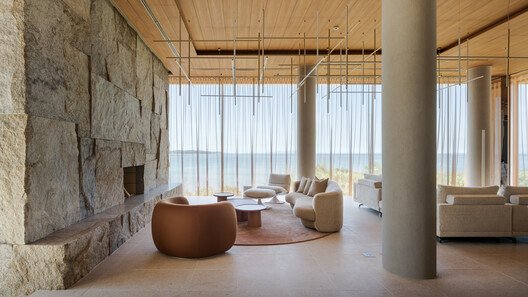
On the northern tip of Bornholm, in the small coastal town of Allinge, lies Galleri Sonja – a new café, shop, and gallery shaped by the island’s rugged coastline and deeply rooted craft traditions. Designed by Norm Architects, the space grew from a shared ambition: to create an environment that celebrates simplicity, tactility, and the quiet beauty of natural materials. The result is a place where art, design, and everyday rituals merge. A sanctuary for calm reflection and sensory connection.
Heloísa and Leonardo, with strong family ties in Calambau (Presidente Bernardes, MG), wished to live in the rural area but realized that being in the town would be more welcoming and practical. After four years searching for a house on the main square, they found the property and contacted the studio. Participative and detail-oriented, they value rituals of well-being and affection, which guided the creation of a harmonious environment full of memory.