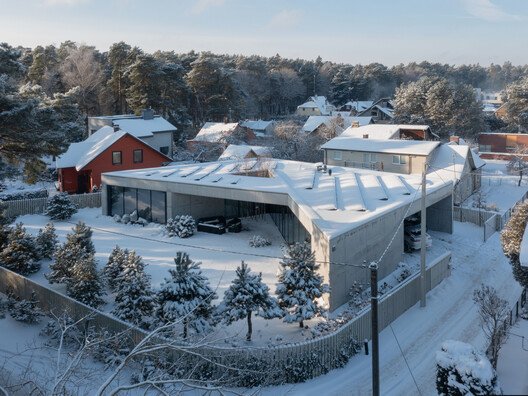
Anthony Timberland Center / Grafton Architects

Tim Hursley TH072225 UofA AnthonyTimberlands 0437LRR EeOFjd

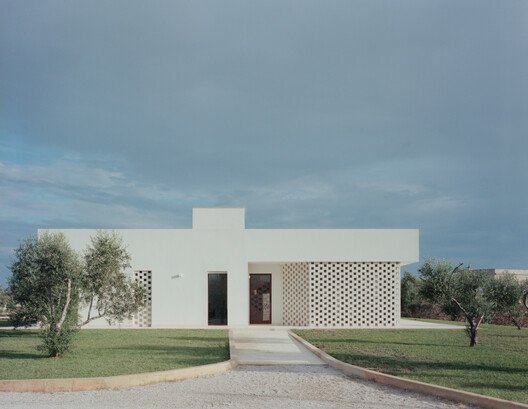
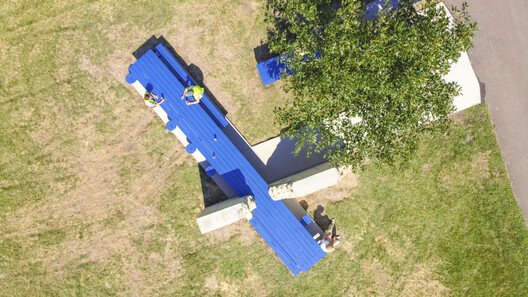
A totemic presence in the landscape, the new Anthony Timberlands Center has opened in Fayetteville, Arkansas. Part of the Fay Jones School of Architecture and Design, the center is conceived as a model for mass timber and wood product construction. It was designed by Pritzker Prize-winning Grafton Architects, executed by local studio Modus, and illuminated by New York-based TM Light.

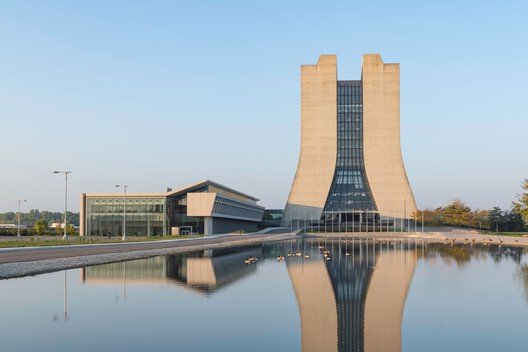
House CO / Estudio Base Arquitectos

casa co estudio base arquitectos 4 uZ3y5S

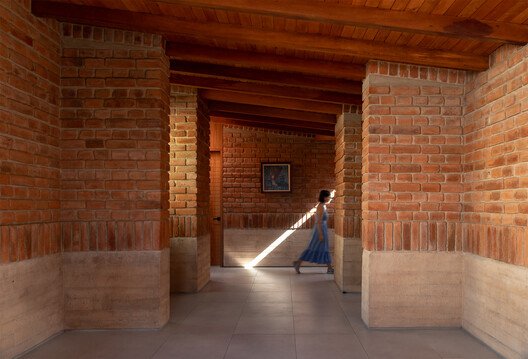
The CO House, located in Santo Domingo, Chile, was born out of the necessity of a couple looking to settle on the coast with a versatile and flexible home. The design aimed to balance the comfort for the daily use of two people with the ability to comfortably accommodate ten occupants during certain periods of the year, prioritizing functional flexibility.


Stream Eyewear Starfield Village Unjeong / RVMN

2Q3A7368 hFtAuz

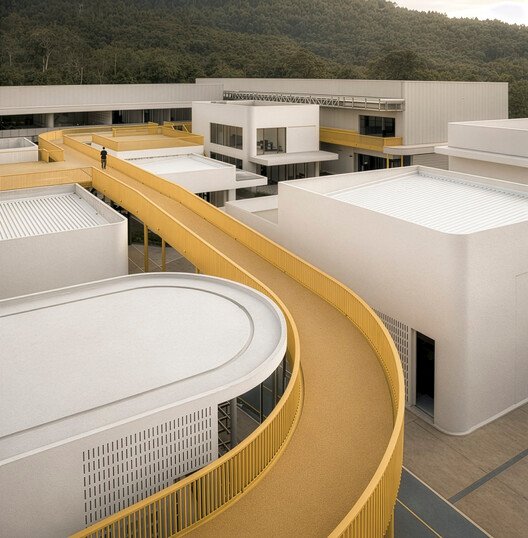
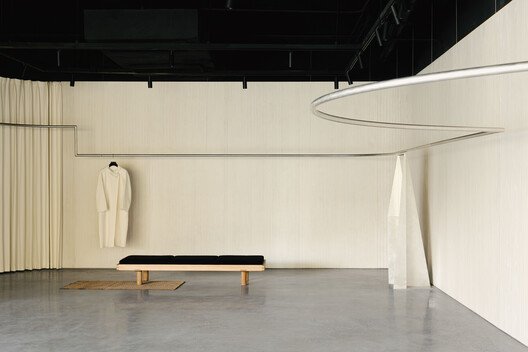
If eyewear in the past was consumed primarily for vision correction, today it has come to be recognized as a small fashion item that expresses one’s identity, shifting the direction of the eyewear market as a whole. Following Suwon, the second location—STREAM EYEWEAR Unjeong—breaks away from the conventional image of an “optical shop,” redefines STREAM’s brand presence, and unfolds with a narrative unique to Unjeong.

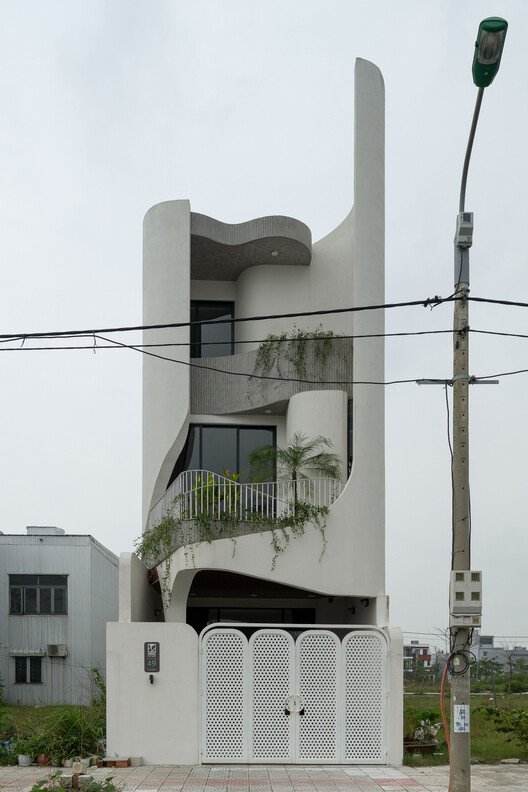
Semi-Detached House in Friedrichsruhe / larob. studio für architektur + Florian Nagler Architekten

1 mB1LnJ

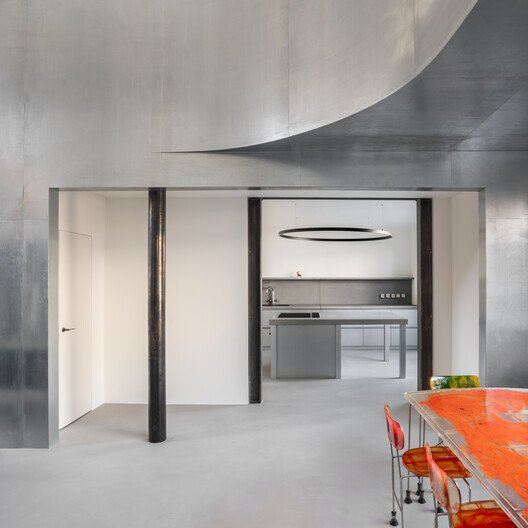
In Friedrichsruhe, where open farmland meets gently wooded hills, a country house has been built as a pair of connected homes. The layout and overall appearance of the buildings — including the main houses, garages, and boundary walls — take inspiration from a nearby historic farmstead. With very simple means, a strong sense of space and atmosphere was created. The main idea was to design a house that works on its own terms, without complex technical systems, without constant regulation, and without the need for ongoing adjustments.

Salone del Mobile Announces 2026 Framework, Appointing OMA to Design the “Salone Contract” Master Plan

salone del mobile announces 2026 framework appointing oma to design the salone contract master plan 5 zG2CAG

Salone del Mobile.Milano has announced the framework for its 64th edition, scheduled to take place from April 21 to 26, 2026, at Fiera Milano, Rho. The upcoming edition will bring together more than 1,900 exhibitors from 32 countries across over 169,000 square meters of exhibition space, highlighting the fair’s continued scale and international reach. Beyond its quantitative dimension, the 2026 Salone positions itself as an evolving cultural and economic infrastructure, increasingly structured around long-term strategies rather than isolated events. The program reflects a growing emphasis on accessibility, curatorial depth, and cross-sector dialogue, pointing at the Salone’s role not only as a marketplace for the industry but also as a platform where architectural thinking, industrial production, and global dynamics intersect within a single, coordinated framework.

Inside Contemporary Kazakhstani Architecture: Exploring the Work of NAAW

inside contemporary kazakhstani architecture exploring the work of naaw 20 Z5ycZU

Selected as one of the winners of ArchDaily 2025 Next Practices Awards, NAAW represents a new generation of architectural studios reshaping contemporary practice in Central Asia. Founded in 2019 by Elvira Bakubayeva and Aisulu Uali, the studio operates at the intersection of research, interdisciplinary collaboration, and spatial experimentation, positioning architecture as a tool for reflection and an active agent in shaping contemporary Kazakhstani identity.

Parede Townhouses / extrastudio

parede townhouses extrastudio 1 B5doi7

The word house functions as both a verb and a noun. To house is a transitive verb, which requires a direct object to complete its meaning. The purpose of a dwelling is to house an individual or a family, and we cannot separate the act of housing from its object.

Villa Beer Renovation / Christian Prasser Architektur

villa beer renovation christian prasser architektur 5 WneuWZ

A key work of Viennese Modernism open to the public for the first timeVilla Beer in Vienna-Hietzing, designed in 1929 by Josef Frank and Oskar Wlach for the Beer family, will be open to visitors for the first time in March 2026. After years of intensive research and restoration work, one of the most important residential buildings of Viennese Modernism can once again be experienced in its original quality.