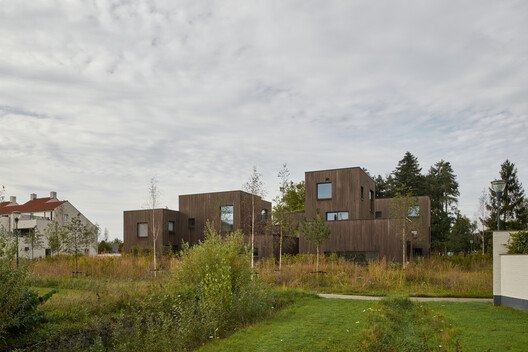
Bosrijk Houses / Marcel Lok_Architect

20230926 ML A Bosrijk 014 final MaxHartNibbrig vMnCMk

Bosrijk is a residential area west of the city of Eindhoven, located on a former military defense site. Housing in Bosrijk is designed as ‘sculptures in a garden’. For a small plot next to an existing natural rainwater infiltration facility, the office designed a sculpture with five single-family homes, in which the idea of ‘living in a forest landscape’ was the leitmotif.

Deep Tones and Natural Roots: 22 Shou Sugi Ban Homes Across the US and Canada

deep tones and natural roots 22 shou sugi ban homes across the us and canada 24 o6IyTg

Shou Sugi Ban is a traditional Japanese technique for wood preservation that involves charring the surface of timber to create a protective layer. While its origins are rooted in practical durability, the method has been widely adapted into the modern built environment and shapes a unique and distinctive aesthetic. It is a material of contradiction: it remains bold in its visual language due to its dark tones, yet it simultaneously borrows from and complements its natural surroundings, allowing houses to settle quietly into their sites.

House in the Woods / Espinoza Carvajal Arquitectos

Casa en el Bosque low res 9 SAMANTA MARTINEZ MTWz8k

Leaving behind the urban fervor of Quito requires a slow decantation, a change of pace where asphalt finally yields to the vegetation of the dry steppe. In the Guayllabamba valley, architecture does not seek to conquer the land but to coexist with it; the House in the Forest arises from this premise, not as an imposed structure, but as a device for inhabiting time. The project is best understood under the logic of the “nest”: a structure that weaves intergenerational memories and, instead of settling heavily, decides to levitate over a landscape that it barely disturbs.

Building at the Edge: New York and Hong Kong’s Competing Waterfront Logics

building at the edge new york and hong kongs competing waterfront logics 2 SlyBzc

Coastal development in major cities has long been a terrain of opportunity and contention—shaped at once by the pursuit of capital (premium views, scarce land, and the promise of reclamation), by civic demands for public access and collective waterfront life, and by contemporary aspirations for sustainability and place-defining urban identity. Precisely because these agendas rarely align, extracting the full potential of waterfront sites is never straightforward.

Winkelhaus / estudio kmmk

Winkelhaus 01 2880x2160px Archibatch AWtBnZ

A House shaped and powered by nature – Winkelhaus is the inaugural project of estudio kmmk in Switzerland. The single-family home was shaped by its stunning natural surroundings and by the family’s vision of having something specific to their needs. The house forms a harmonious relationship with the adjacent forest and expansive valley.

Swing House / lb+mr

FJR2670 ftE63N

The house reflects our proposal for contemporary architecture focused on the integration between interior and exterior, valuing pure proportions, natural materials, lighting, and cross ventilation. The office values formal simplicity and the choice of materials that bring comfort and warmth to the residents. From the beginning of the project, we have considered its materiality and volumetry, the voids and solids, the light and the shadow.

Hamamatsu Iwata Shinkin Bank Head Office and Main Branch / Nikken Sekkei

02 Overall exterior view Fumito Suzuki sXf8g2

Fostering a sense of family and accelerating decision-making through a robust workplace – This redevelopment plan for two buildings – the head office and main branch – spans two sites facing the town’s symbolic Hamamatsu Castle. It was brought to fruition by Shinkin Bank (credit union) with deep roots in this historic castle town.