
Staircase ideas come in all shapes and sizes, but investing in the right design that meets your practical needs and ties in with your home’s architecture can really transform a space and how you move throughout it on a day-to-day basis. Staircases often take pride of place in a floorplan, and in many cases, they’re
The post 36 Amazing Staircase Ideas – How to Choose & Design a Staircase for Your Project appeared first on Build It.
Staircase ideas come in all shapes and sizes, but investing in the right design that meets your practical needs and ties in with your home’s architecture can really transform a space and how you move throughout it on a day-to-day basis.
Staircases often take pride of place in a floorplan, and in many cases, they’re the first feature you see when you walk through the front door. Not only do they have to serve a practical purpose in connecting one storey to another, but with careful planning and consideration, a staircase can become an impressive focal point that defines the overall style of your property.
When it comes to gathering staircase ideas, there are lots of options as well as a range of materials that can be mixed and matched. For example, natural stone staircase designs are extremely durable, easy to maintain and will last a long time. Timber is a versatile material , with many species and the option to stain or paint it to evolve with your home’s design. Steel is strong but can be moulded to form sturdy spiral staircase designs, and is ideal if you prefer an industrial aesthetic. Glass looks contemporary while letting in light for a bright space.
Straight, L-shaped and U-shaped staircase designs are classic designs that suit a multitude of spaces, often with the ability to incorporate extra storage underneath. If you’re looking for a more striking design, curved, spiral, cantilever and even bifurcated (where the staircase splits off into two) styles can add drama to a space, working particularly well in high-ceilinged entrance halls for a feeling of luxury.
Here, we’re taking a look at a collection of 36 excellent staircase ideas to inspire your project.
Jump to staircase design FAQs answered
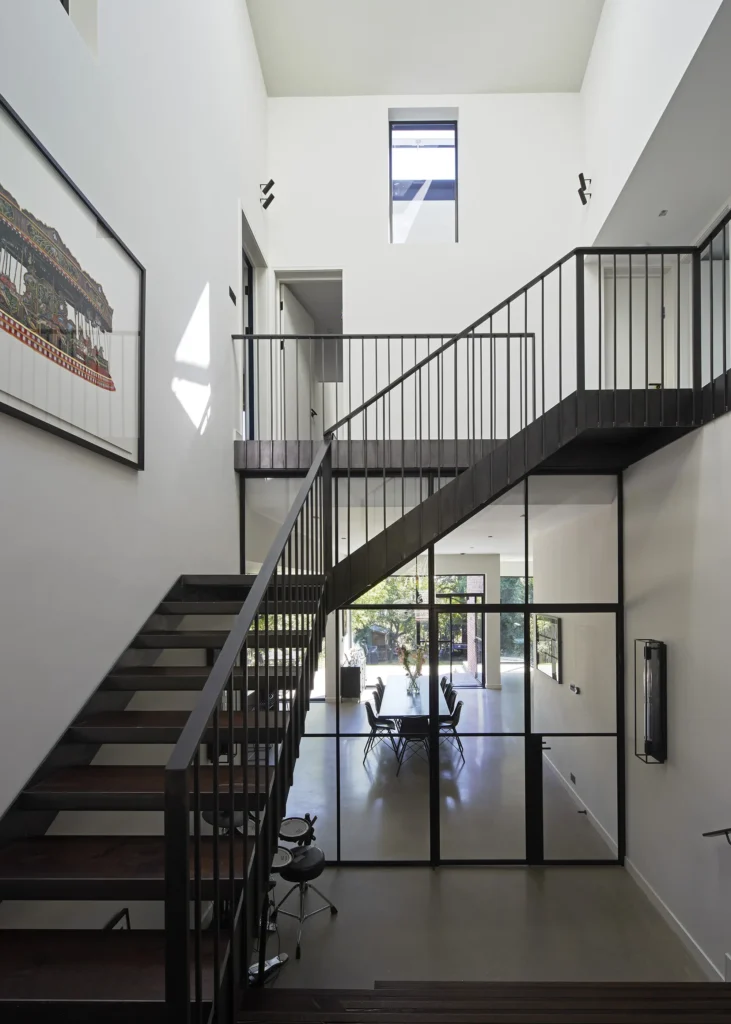
1. Steel-framed contemporary staircase
This steel-framed, open-tread flight is the centrepiece of a self build project by RISE Design Studio. The industrial-style structure rises through the full-height, double-volume entrance hall, with a rooflight above flooding the space with natural light. Dark-oiled hardwood treads are paired with a slender steel balustrade and vertical balusters.
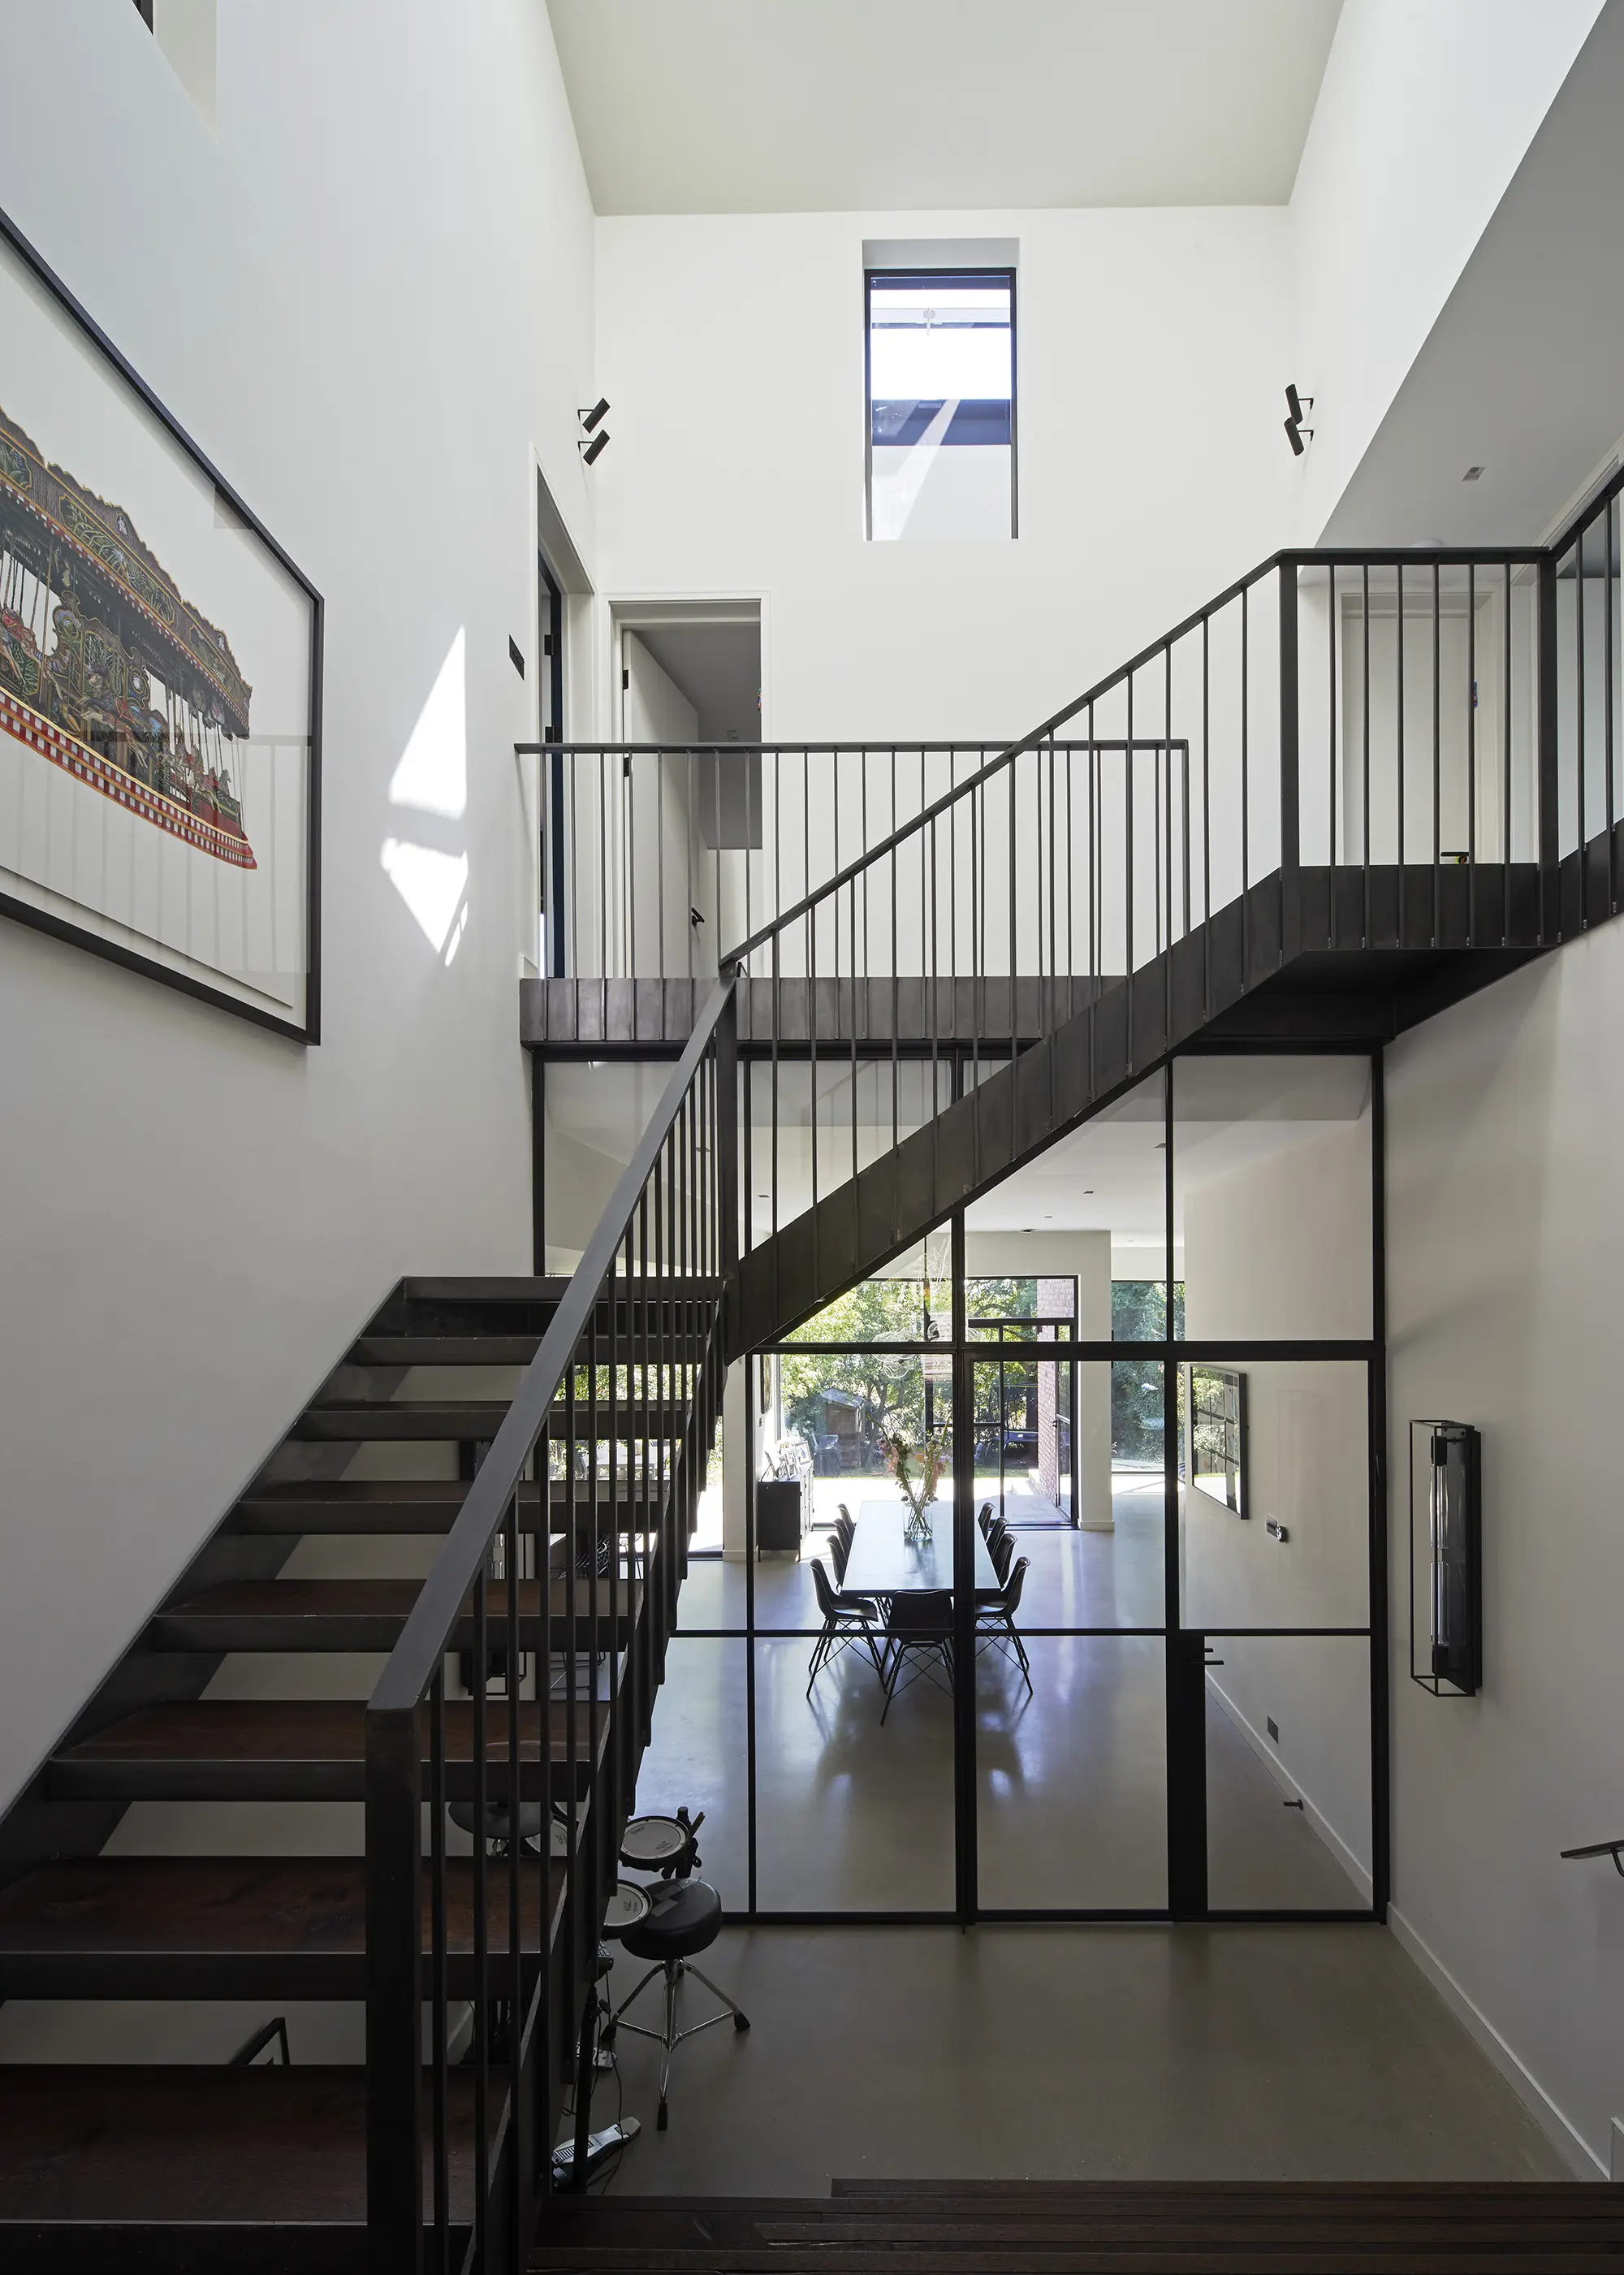
Photo: Edmund Sumner
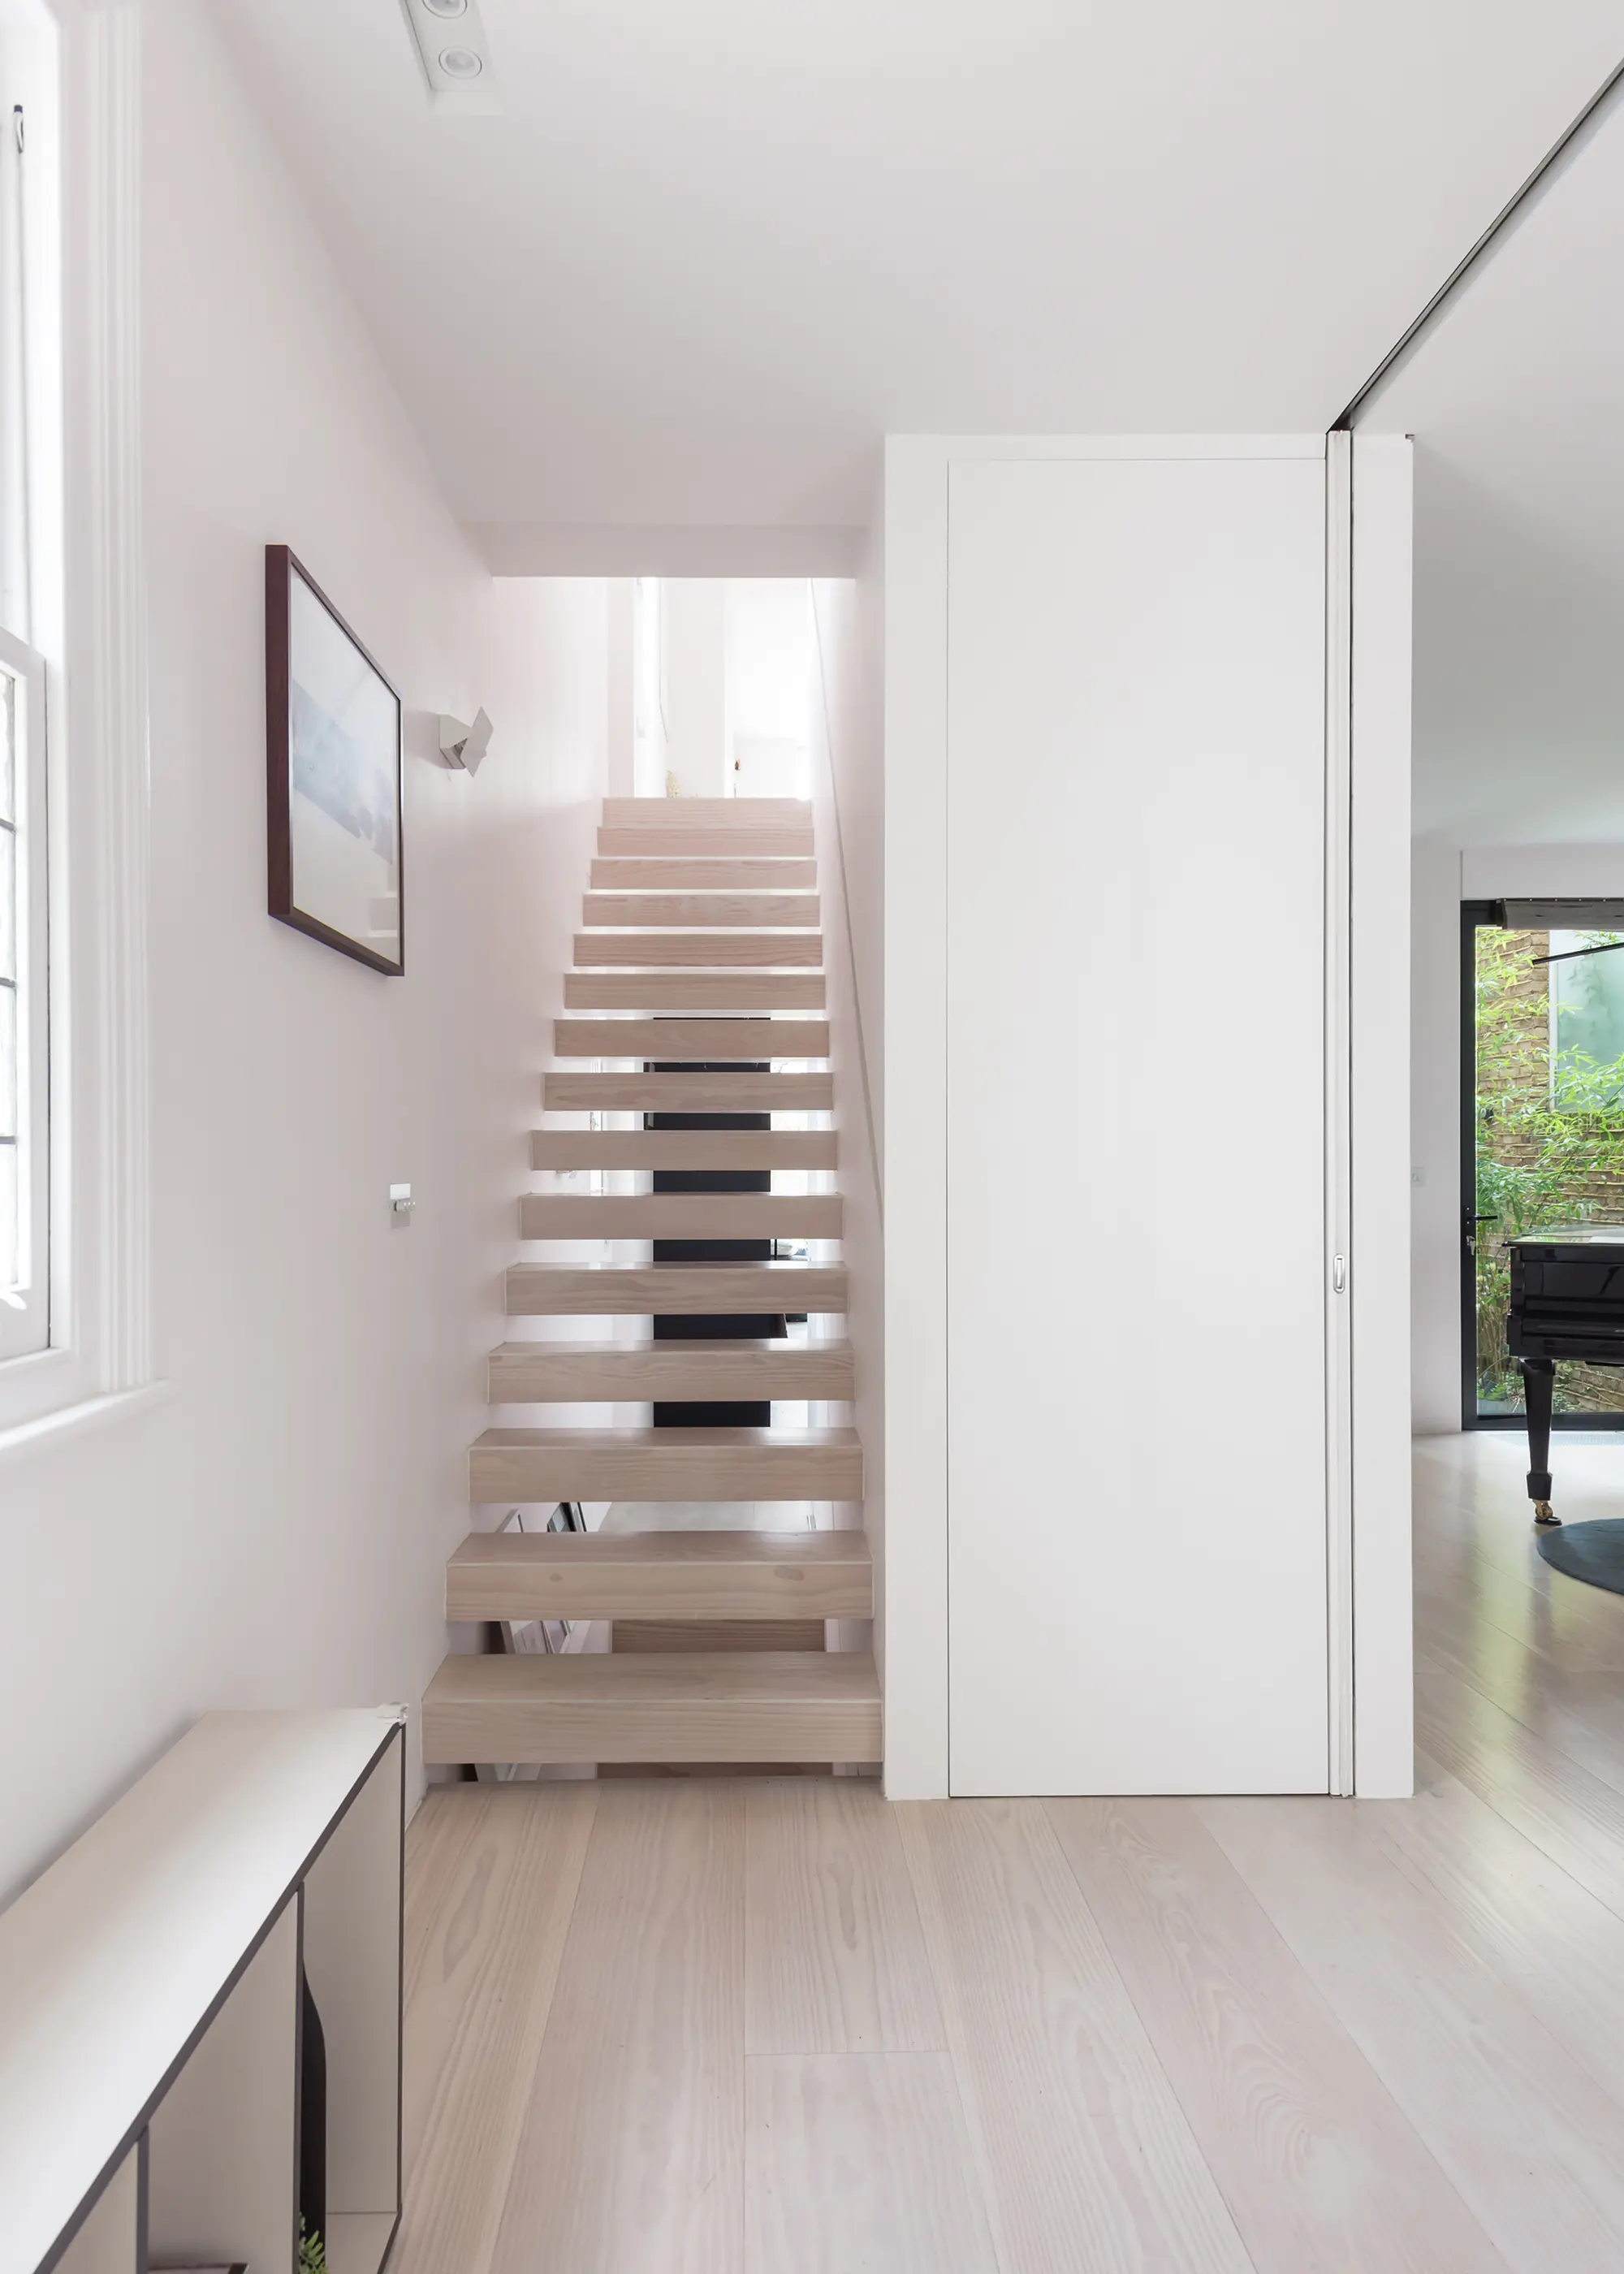
2. Period home upgraded with an open-riser staircase
William Tozer Associates crafted the design for this renovation and extension of a period property. A glass floor between the first and second storeys encourages top to bottom light flow, enhanced by the open-riser staircase. The treads are clad in the same Douglas fir used on the floors throughout the house, establishing a sleek, continuous effect.
3. Sculptural steel flight set within a three-storey hallway
MW Architects collaborated with Spiral Stairs to create this sculptural flight. The structure is made from a piece of 6mm hot rolled steel, finished with blackened lacquer, allowing the raw beauty of the metal to take centre stage. Set within a three-storey central hallway, the helical structure sweeps from ground to first floor, followed by a spiral from first to second.
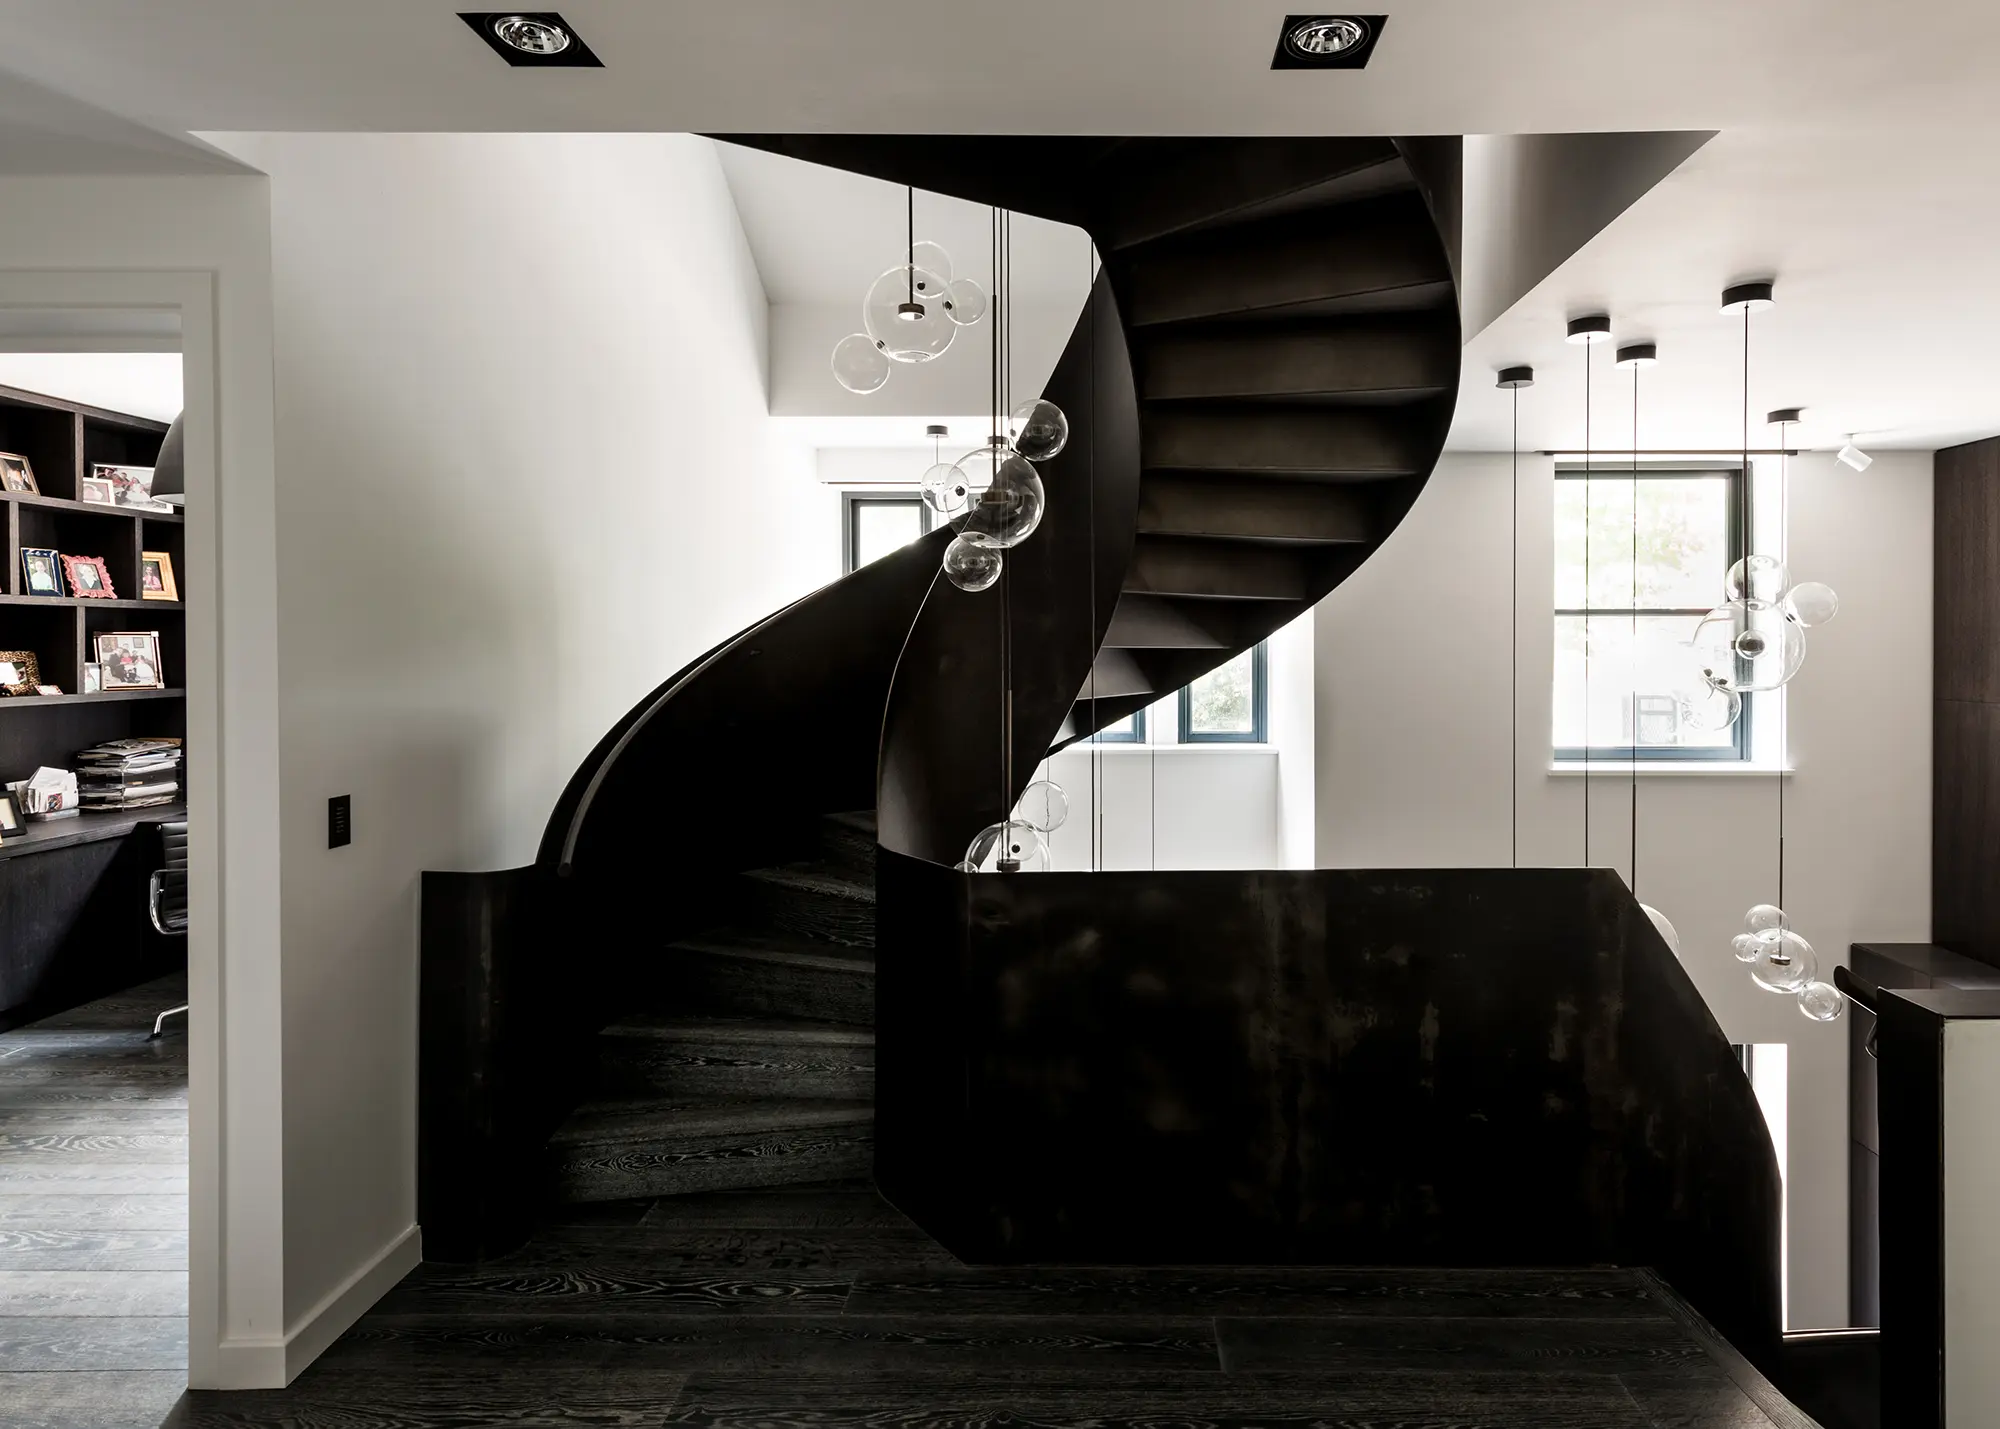
Photo: French + Tye
find staircase suppliers in Build It’s Directory
The post 36 Amazing Staircase Ideas – How to Choose & Design a Staircase for Your Project appeared first on Build It.