
Once associated with traditional interiors or standout feature walls, timber is now being used more creatively across interior surfaces, such as walls and ceilings, to influence how a room feels and functions. Unlike other internal finishes, timber brings a unique, natural variation through grain, tone and texture, creating depth and individuality. It can help to
The post How to Get Internal Timber Cladding Right – Design, Specification & Installation appeared first on Build It.
Once associated with traditional interiors or standout feature walls, timber is now being used more creatively across interior surfaces, such as walls and ceilings, to influence how a room feels and functions. Unlike other internal finishes, timber brings a unique, natural variation through grain, tone and texture, creating depth and individuality. It can help to define spaces, enhance existing architecture and introduce a natural material into the home, creating schemes that feel more connected to nature.
How can you use internal timber cladding to make an impact?
The timber’s effect is determined by how and where it is used. Hallways and entrance areas are particularly effective applications, creating a considered first impression in a high-traffic part of the home. Thoughtful placement can create focal points behind key areas, or highlight architectural elements such as staircases and fireplaces for added interest and definition.
For those looking to make a stronger statement, ceiling cladding is another popular application, with timber helping to transform what is often an overlooked surface into a key design feature. Wall-to-ceiling installations help draw the eye up and through a room, creating a stronger sense of connection.
This approach can be further extended by using timber to divide open-plan areas. Slatted screens or larger format boards can separate zones whilst still allowing plenty of natural light to pass through.
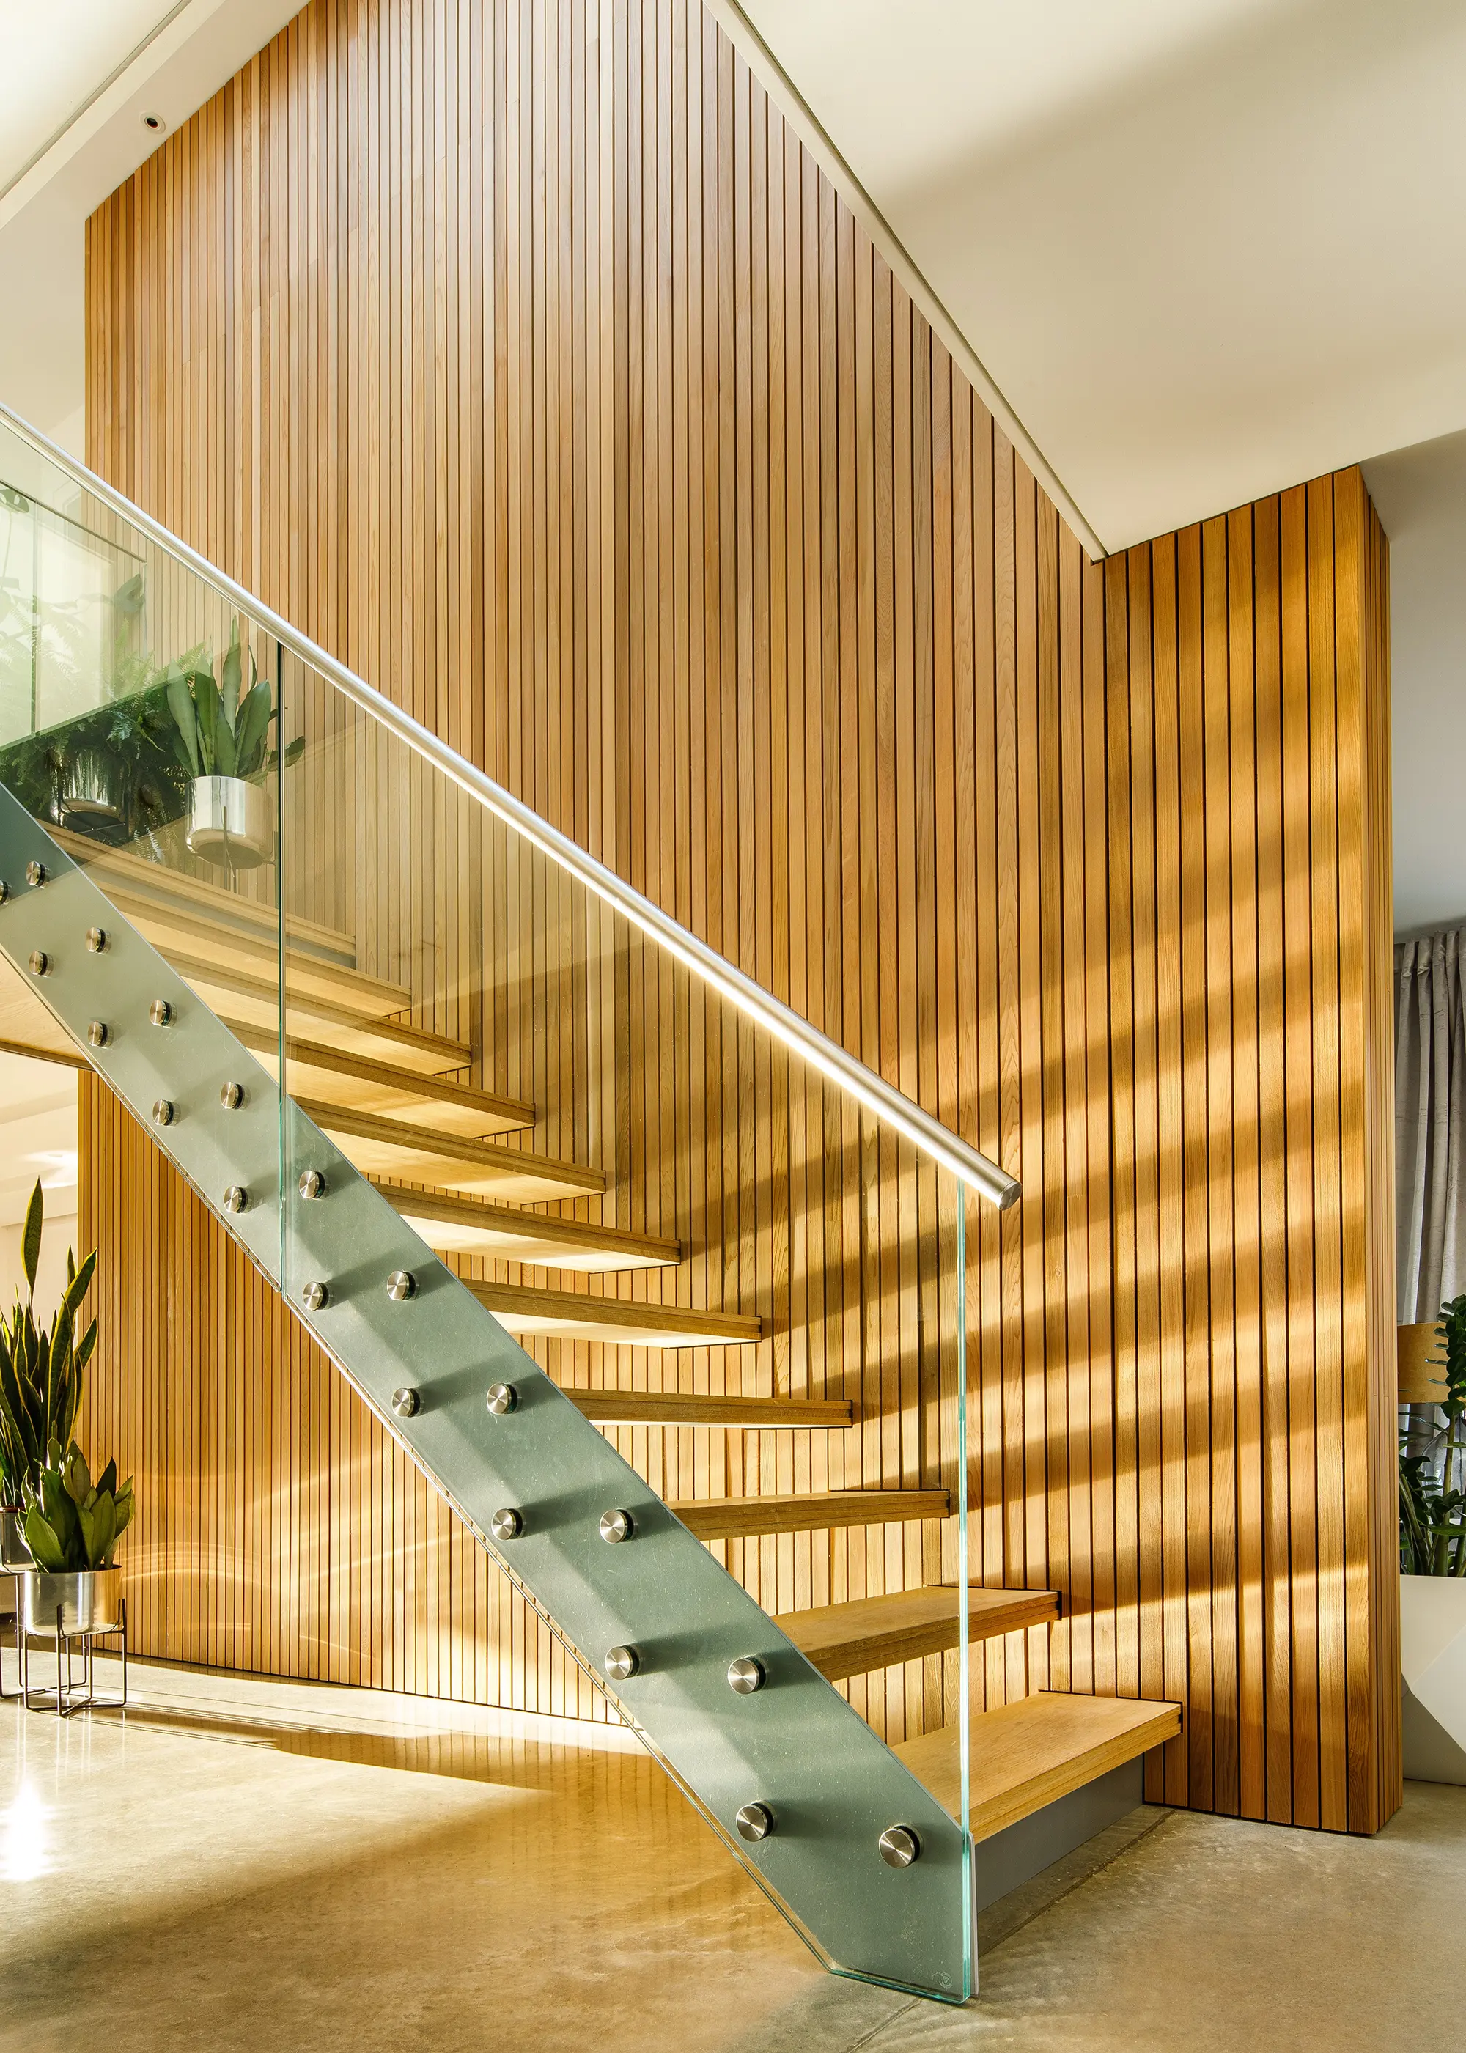
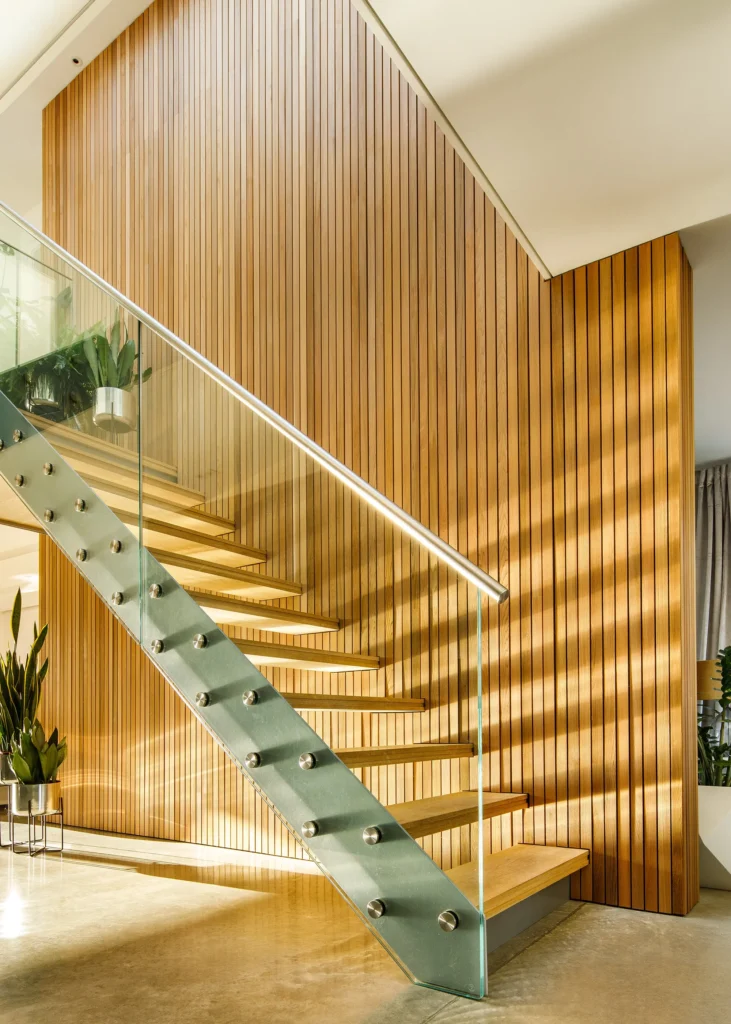
Western Red Cedar cladding has been used in this hallway to accentuate the height of the feature staircase, creating a striking architectural focal point
How can you choose the right system?
Choices made at the design stage, such as board width, orientation and spacing, will each have a big impact. Wider boards create a cleaner, more contemporary finish, particularly across larger surfaces, while narrower profiles can introduce greater detail and rhythm. Vertical boards are perfect for emphasising dramatic, high ceilings, and horizontal styles work best for wider layouts.
Consider the smaller details, too. Shadow gaps between boards help to create definition by highlighting the natural lines of the timber, while careful detailing around corners, openings and wall junctions will ensure a clean, seamless finish.
Choosing an uncoated timber will allow the material’s grain, tone and character to remain the focus, with each installation offering its own unique variation. For projects where colour is part of the design scheme, stain systems provide the opportunity to tailor the look while retaining the visible grain and texture of the wood.
Texture can also be used to create a striking visual impact. Surface finishes such as Millworks’ Mokuzai Charred introduce a distinctive tactile character, adding depth and contrast to statement timber applications.
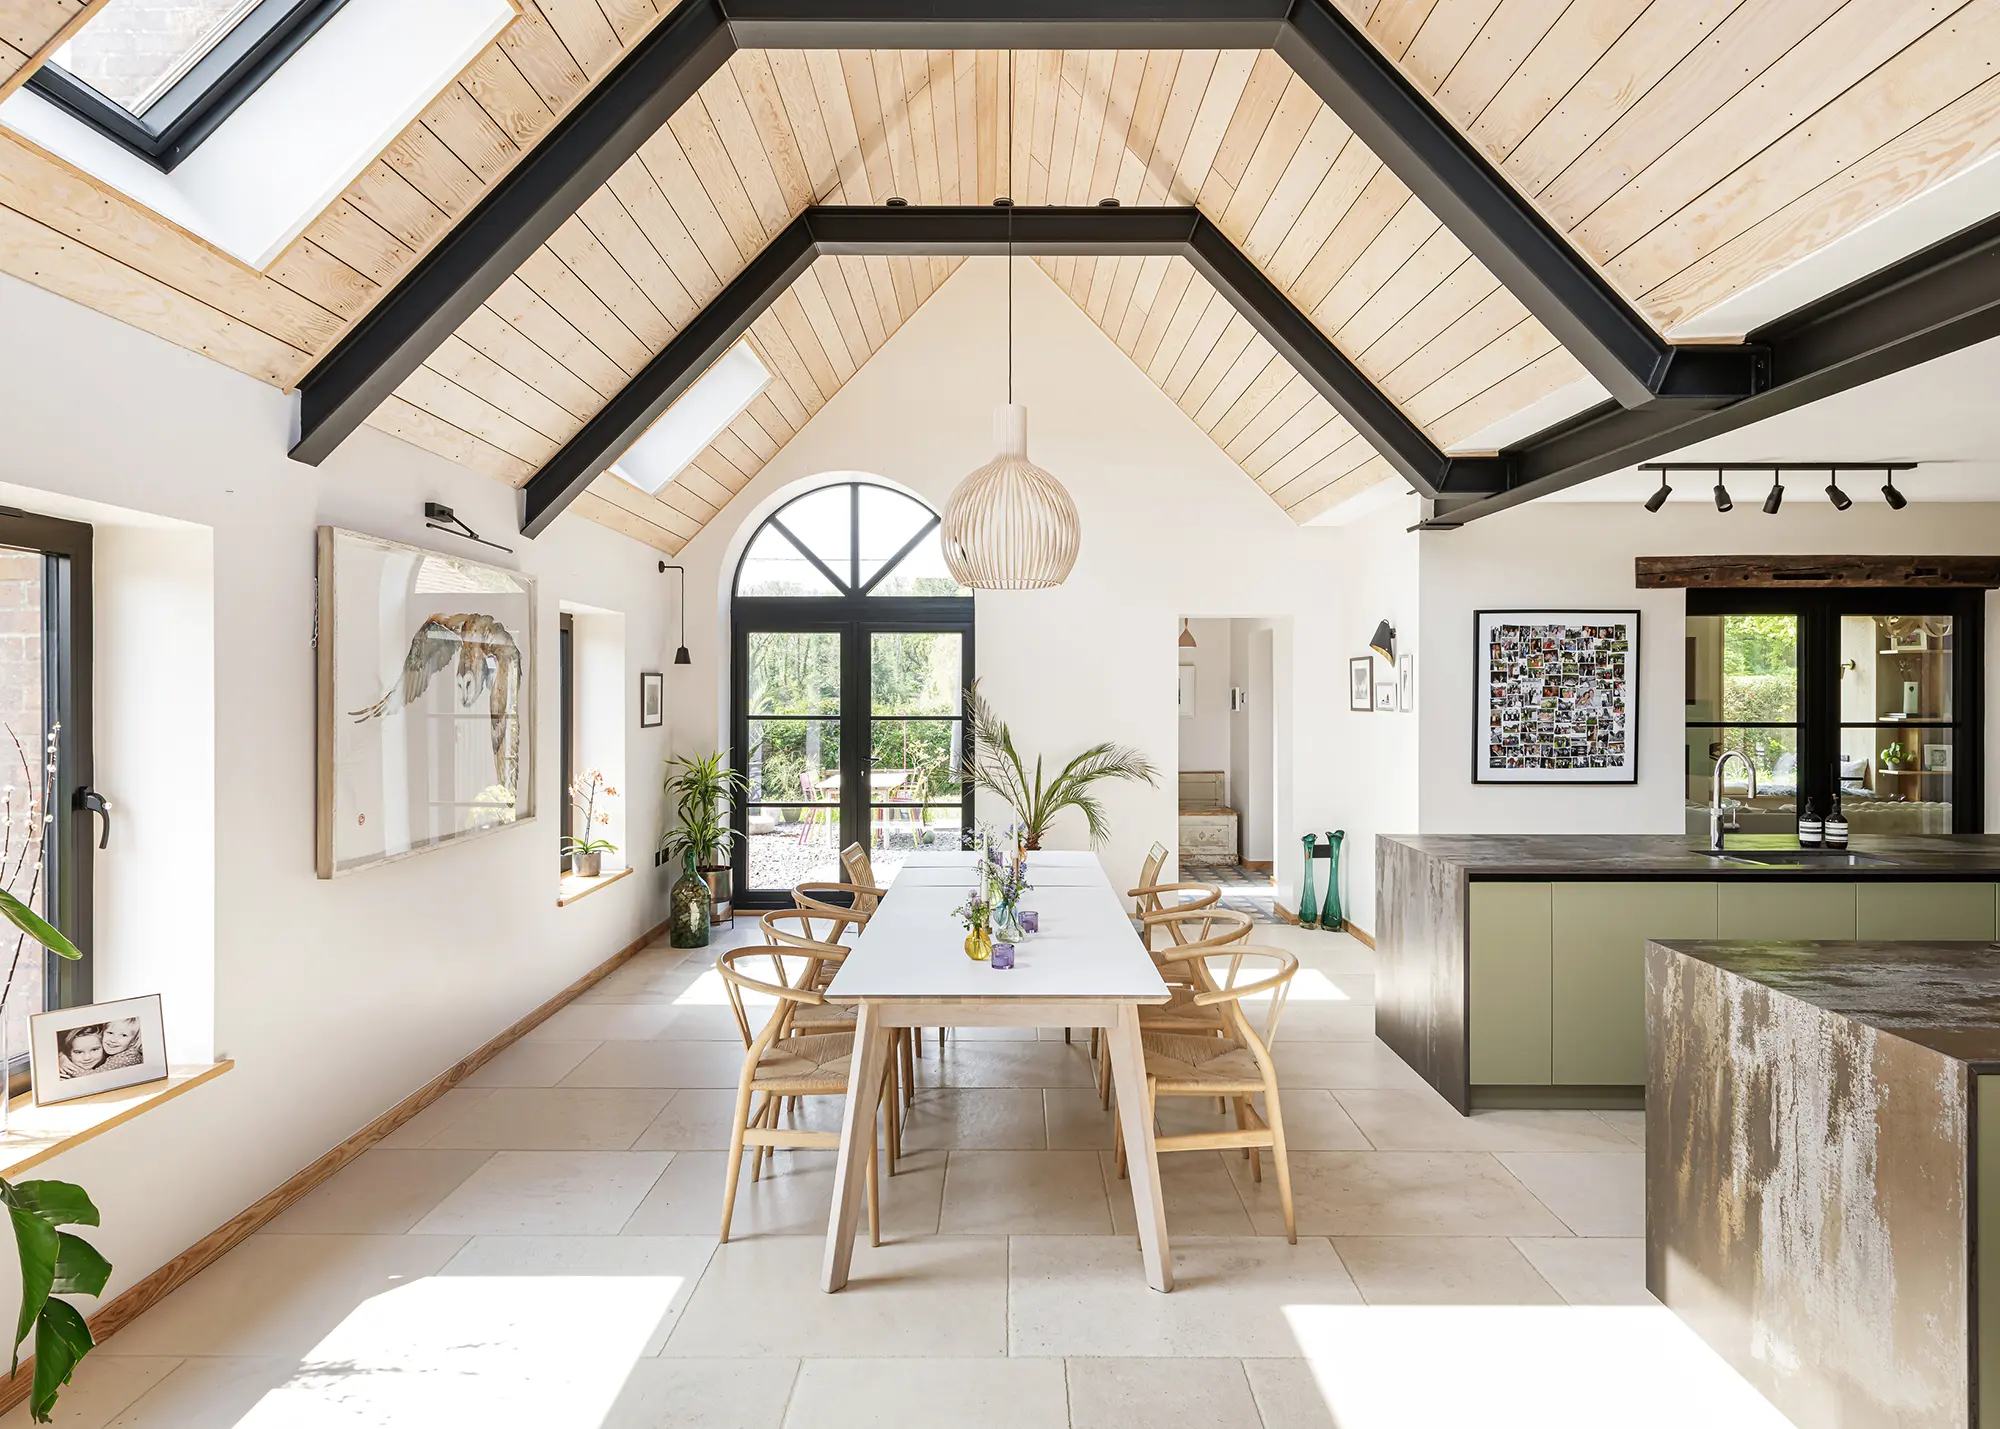
This room features Douglas Fir cladding on the ceiling. The wood has been finished with MillCoat WhiteWash to enhance the timber’s natural grain, with a light, Scandinavian-inspired finish
How is interior timber cladding installed?
A high-quality installation depends on careful preparation and the correct fixing approach. The wall or ceiling substrate must be suitably prepared for the chosen system, and the boards should be allowed to acclimatise within the room before being fitted. As a natural material, timber will respond to changes in its environment, so allowances for expansion and contraction need to be considered in the design.
Concealed fixing systems can provide flexibility, particularly where services need to be incorporated behind the timber. Millworks’ Secret Clip System allows boards to be securely installed to walls and ceilings while creating a service void for wiring, lighting or speakers. The ability to remove and refit the individual boards also provides practical benefits where future access may be required.
The most successful interiors are those where thought has been given to how timber meets other materials, connects walls and ceilings, and highlights features, creating a finish that feels intentional. Good planning and installation will ensure an interior where timber is not just a finish, but an integral part of the architecture.

|
Steven NewmanSteven Newman is the founder of Millworks. He shapes the company’s values with a passion for research, development and investment. Through prioritising innovation and quality, Millworks combines advanced engineering with strong knowledge of timber behaviour, delivering high-performance solutions that support self builders and renovators. For guidance on selecting the best cladding and installation system for your project, get in touch with the team online via Millworks’ website or call 01223 967733. |
The post How to Get Internal Timber Cladding Right – Design, Specification & Installation appeared first on Build It.